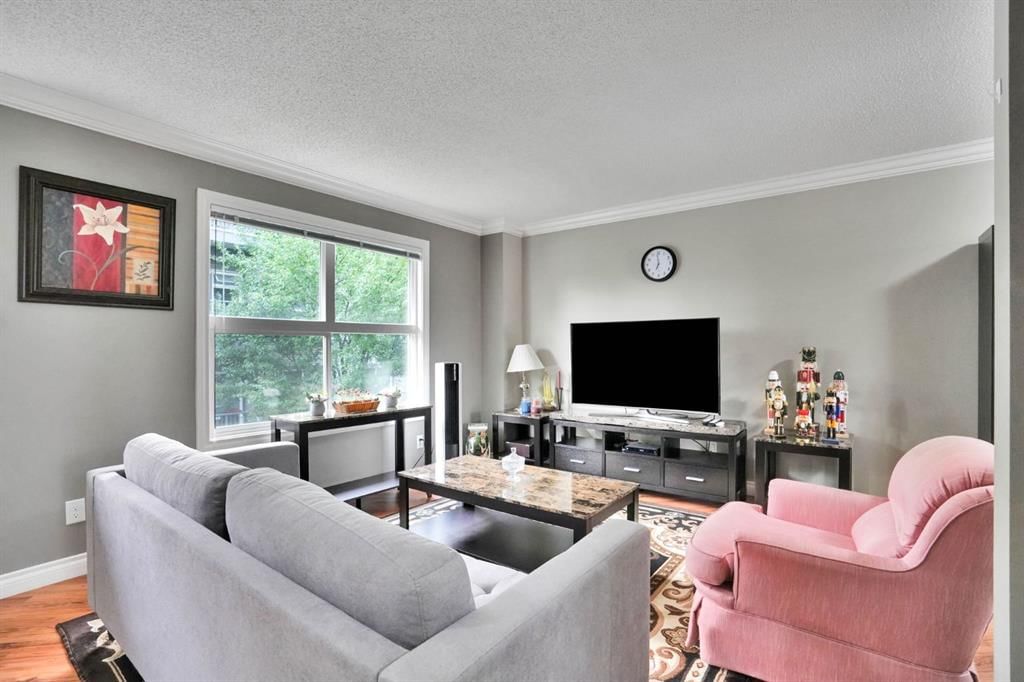
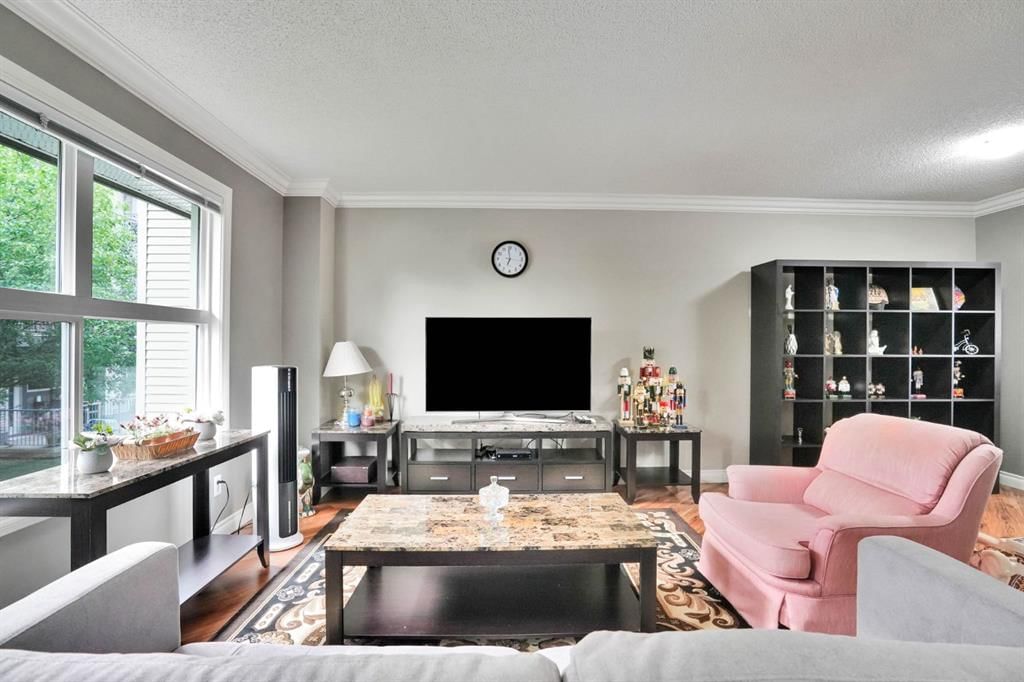
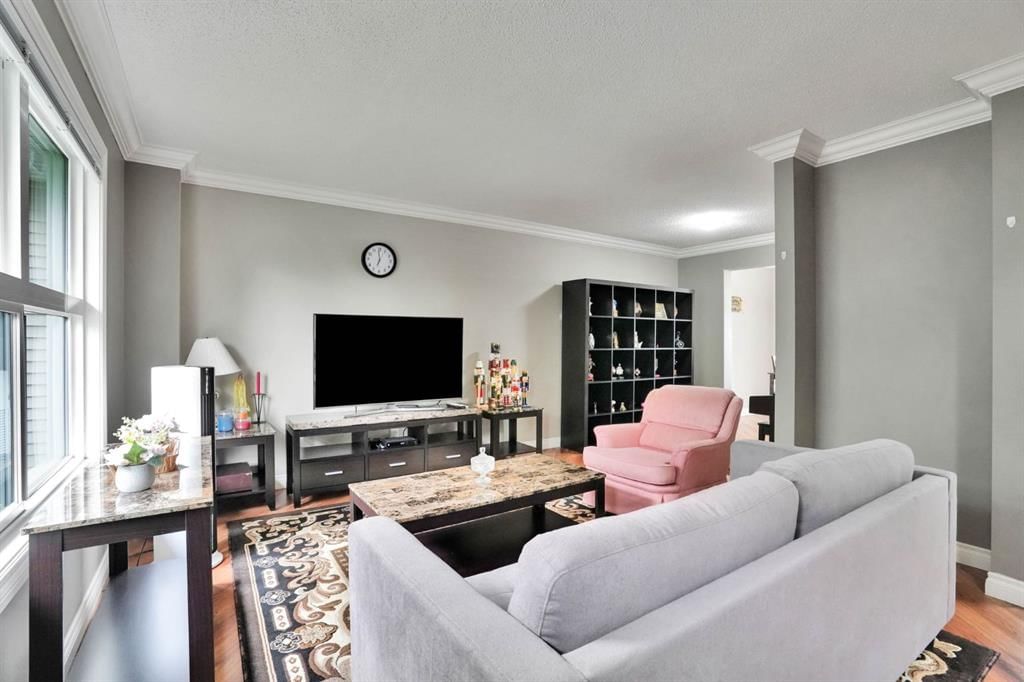
Welcome to this bright and inviting multi-level townhome in the established community of Evergreen, offering a unique layout, thoughtful updates and a location that makes everyday life incredibly convenient. With multiple levels of living space, three bedrooms, a finished basement and an attached garage, this home offers plenty of room to spread out while still maintaining a comfortable, homey feel.
Step inside from the front entrance or single attached garage and make your way up to one of the standout spaces in the home?the spacious living room. Soaring ceilings and an impressive wall of windows fill the room with natural light, while luxury vinyl plank flooring adds warmth and durability. From here, step outside onto your private deck, a great spot for morning coffee, summer BBQs or simply enjoying some fresh air.
A few steps up, the kitchen and dining level keeps the spaces connected while still giving each area its own identity. The kitchen offers plenty of cabinetry and workspace along with three newer appliances, while the bright dining area provides plenty of room to gather for family meals or entertain friends. A convenient 2-piece bathroom with laundry completes this level.
Upstairs, you'll find three bedrooms, including a spacious primary bedroom with its own private 3-piece ensuite and walk in closet. The additional bedrooms offer flexibility for children, guests or a home office, with another full bathroom conveniently located on this level.
The finished basement adds even more usable living space with a recreation room that can easily become a TV room, playroom, office, workout area or quiet retreat. Important updates add even more value, including a new furnace and hot water tank, along with a newer washer, all three kitchen appliances and hood fan.
Outside, enjoy the convenience of your own driveway and single attached garage without the upkeep of a traditional backyard. Condo living means less exterior maintenance and more time to enjoy everything surrounding you.
The location is one the sellers have especially loved. Set within peaceful Evergreen, you can walk to everyday amenities including Sobeys, Shoppers Drug Mart, restaurants and services, with Costco and additional shopping just a short drive away. Schools, playgrounds, walking paths and green spaces are nearby, while beautiful Fish Creek Provincial Park offers seemingly endless opportunities to walk, bike and enjoy nature.
Bright, comfortable and conveniently located, this is a home that offers an easy lifestyle in one of southwest Calgary's well-established communities.
- Number of Kitchens
- null
- Number of Kitchens Plus
- null
- Number of Parking Spaces
- 2
- Laundry Level
- null
- Zoning Description
- null
- More Information Link
- null
- Certification Level
- null
- Den
- null
- Year Built
- 2004
- Alternate URL Video Link
- null
- Exterior Construction 1
- Vinyl Siding,Wood Frame
- Exterior Construction 2
- null
- Elevator
- null
- Roofing Material
- Asphalt Shingle
- Zoning
- M-1 d75
- Basement 1
- Full,Finished,None
- Basement 2
- null
- Square Feet
- 1224.00
- Handicapped Equipped
- null
- Heating
- Forced Air
- Number of Rooms
- null
- Number of Rooms Plus
- null
- Landscape Features
- null
- Virtual Tour URL
- null
- Land Sewer
- null
- Energy Certification
- null
- Number of Bathrooms
- 3
- Number of Bathrooms Plus
- null
- Number of Bathrooms Half
- 1
- Green Property Info Statement
- null
- Live Stream URL
- null
- Zoning Type
- null
- Land Access Type
- null
- Business Type
- null
- Business Sub Type
- null
- Swimming Pool
- null
- Construction Style Split Level
- null
- Lease Terms
- null
- Flooring Type
- Carpet,Linoleum,Vinyl Plank
- Farm Type
- null
- Land Disposition
- null
- View Type
- null
- Style
- 3 (or more) Storey
- Loading Type
- null
- Number of Garage Spaces
- 1
- Parking Cost Monthly
- null
- Air Conditioning
- None
- Central Air Conditioning
- null
- Family Room
- null
- Construction Status
- null
- Number of Bedrooms
- 3
- Number of Bedrooms Plus
- 0
- Extras
- Dishwasher,Dryer,Electric Stove,Refrigerator,Washer,Window Coverings
- Living Area Measurement
- null
- Patio
- Deck
- Amperage
- null
- Furnished
- null
- Foundation Type
- Poured Concrete
- Sewer
- null
- Property Type
- Row/Townhouse
- HOA Fee
- 561.03
- Common Elements Included
- null
- Number of Driveway Spaces
- null
- Ceiling Type
- null
- Water Source
- null
- Garage
- null
- Central Vac
- null
- Sqft Range
- null
- Driveway
- null
- Number of Fireplaces
- 0
- Energuide Rating
- null
- Fire Protection
- null
- Storage Type
- null
- Analytics Click
- null


 3 Bedrooms
 3.5 Bathrooms
 1224 sq ft.