#1702 - 9803 24 Street SW

For Sale

Oakridge - Calgary - MLS #: A2337901

  • 3 Bedrooms
  • 2.5 Bathrooms
  • 1214 sq ft.

$369,000

MLS #: A2337901

List Price: 369000
Neighborhood: Oakridge
1702 9803 24 Street SW, Calgary, Alberta
Square Feet: 1213.50
Number of Bedrooms: 3
Number of Bathrooms: 2

List Date
Mon Aug 17 18:00:00 MDT 2026
Original Price
---
Sold Date
null
Occupancy
Owner
Agents Count
0
Photos Count
35
Type
Sale
MLS Number
A2337901
Sold Price
---
Property Class
CondoProperty
Resource
Property:6021
Updated On
Sat Aug 29 18:15:14 MDT 2026
Assignment
null
Days on Market
12
Coop Comp
null
Last Status
New
Status
A
Board ID
18
List Price
369000
Annual Taxes
2383.99
Tax Assessment Year
2026
Brokerage Office
CIR Realty
Nearby Amenities
----
Display Address on Internet
Y
Display Public
Y
Display Internet Entire Listing
Y

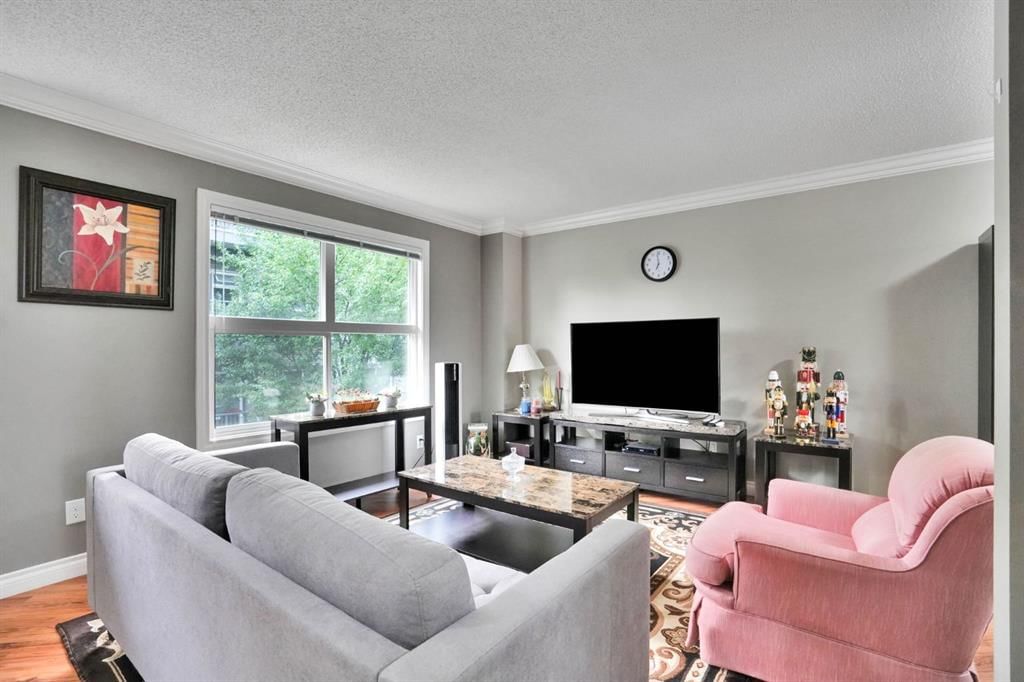
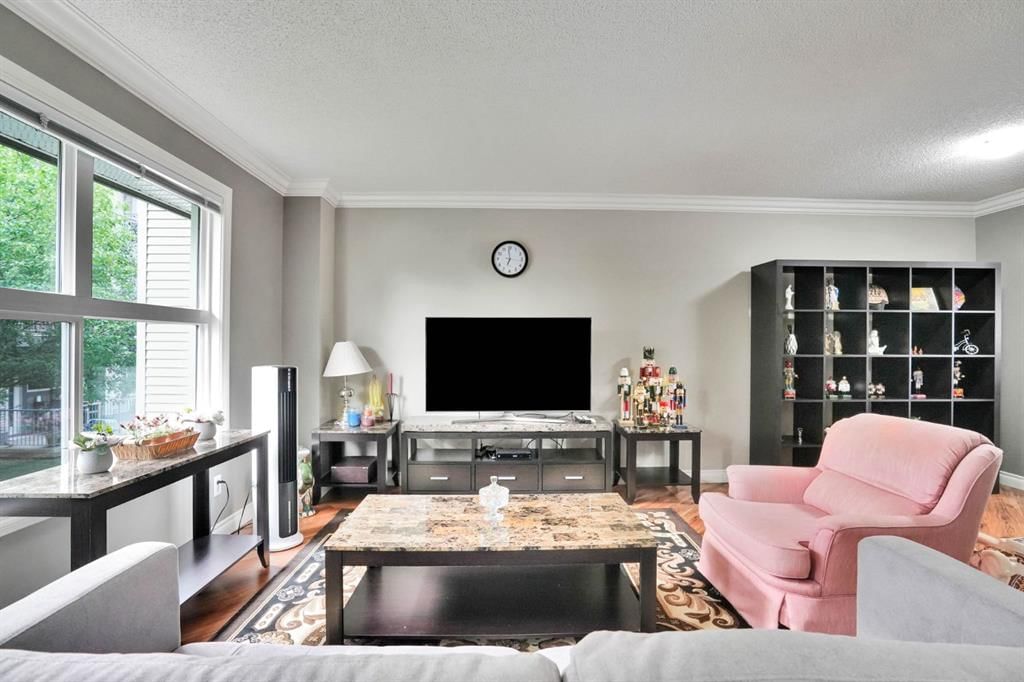
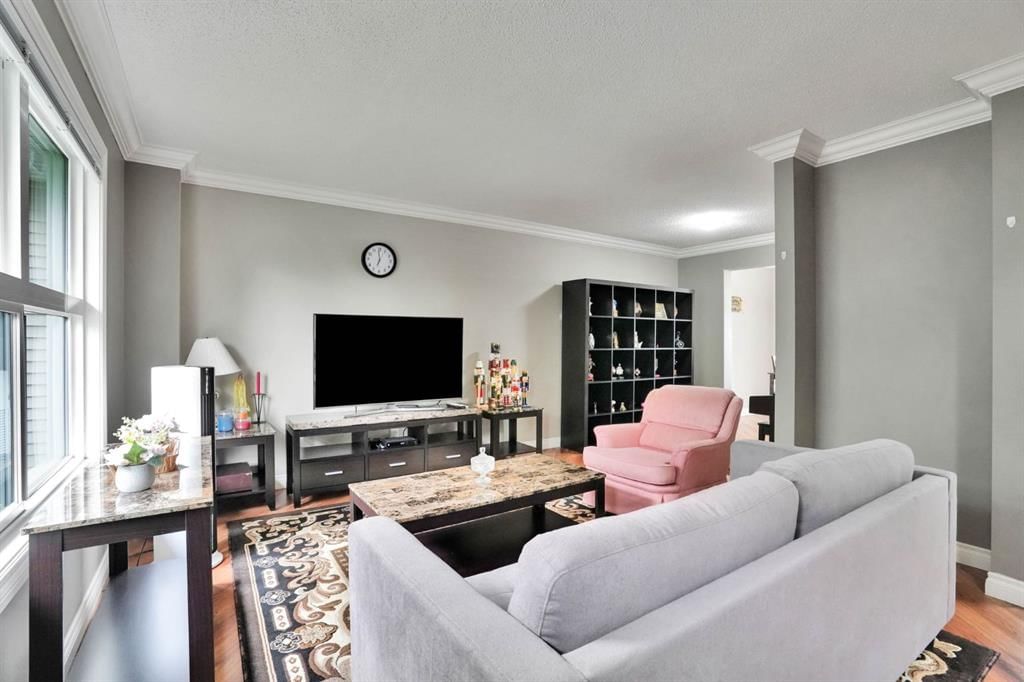
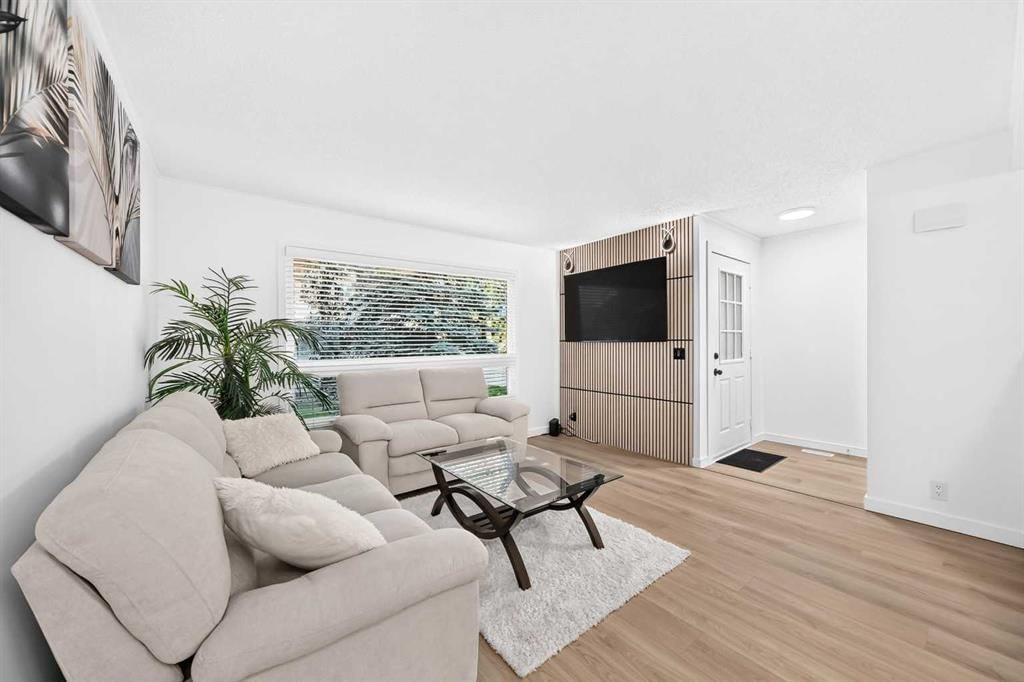
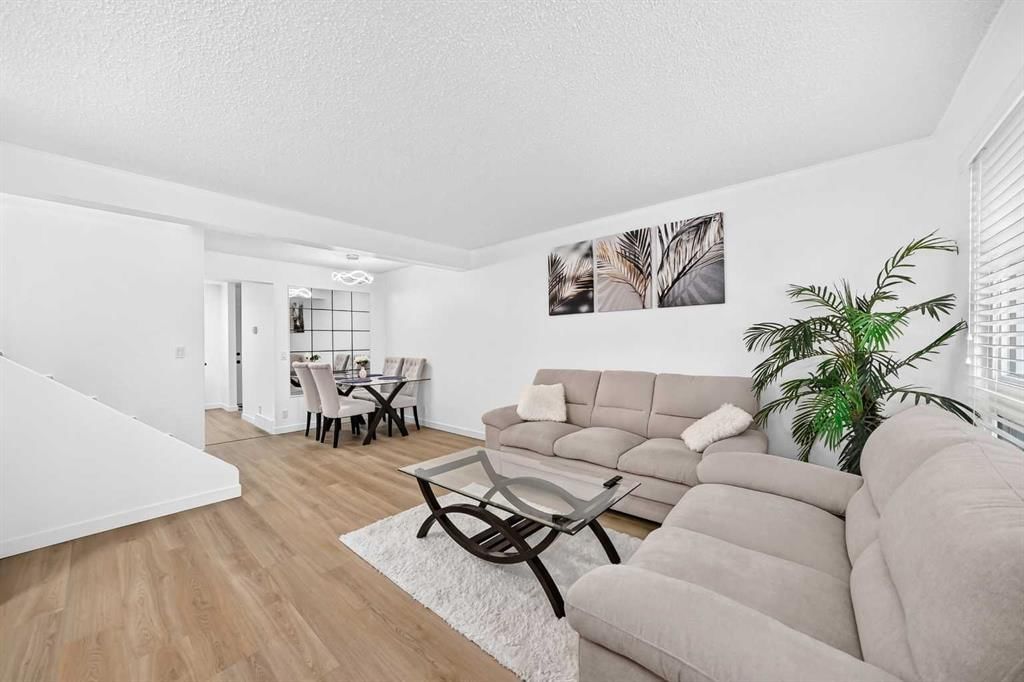
UNMATCHED ACCESS TO PARKS, PATHWAYS, AND NATURE IN OAKRIDGE! Welcome to this bright and spacious 5-level split townhouse in the highly desirable community of Oakridge, offering over 1,500 sq. ft. of comfortable living space designed for both relaxation and entertaining. Situated in one of the absolute best spots in the entire complex, this home backs directly onto a peaceful walking pathway, giving you serene views and immediate access to nature right from your back door. Inside, you will find three generous bedrooms?highlighted by a Huge Primary Bedroom that serves as a true retreat?alongside a versatile multi-level layout that gives everyone their own space while maintaining an open, inviting feel. Beneath the living room, ample storage space is conveniently located. The hot water and furnace, both of which are just a few years old, offer long-term peace of mind. Best of all, you are just steps away from the stunning Glenmore Reservoir, local parks, golf courses, and picturesque pathways, offering an unbeatable outdoor lifestyle in a mature, friendly neighborhood you will love calling home.
Number of Kitchens
null
Number of Kitchens Plus
null
Number of Parking Spaces
1
Laundry Level
null
Zoning Description
null
More Information Link
null
Certification Level
null
Den
null
Year Built
1974
Alternate URL Video Link
null
Exterior Construction 1
Brick,Wood Siding
Exterior Construction 2
null
Elevator
null
Roofing Material
Asphalt Shingle
Zoning
M-CG d44
Basement 1
Partial,Partially Finished,None
Basement 2
null
Square Feet
1213.50
Handicapped Equipped
null
Heating
Forced Air
Number of Rooms
null
Number of Rooms Plus
null
Landscape Features
null
Virtual Tour URL
null
Land Sewer
null
Energy Certification
null
Number of Bathrooms
2
Number of Bathrooms Plus
null
Number of Bathrooms Half
1
Green Property Info Statement
null
Live Stream URL
null
Zoning Type
null
Land Access Type
null
Business Type
null
Business Sub Type
null
Swimming Pool
null
Construction Style Split Level
null
Lease Terms
null
Flooring Type
Laminate,Tile,Vinyl
Farm Type
null
Land Disposition
null
View Type
null
Style
5 Level Split
Loading Type
null
Number of Garage Spaces
null
Parking Cost Monthly
null
Air Conditioning
None
Central Air Conditioning
null
Family Room
null
Construction Status
null
Number of Bedrooms
3
Number of Bedrooms Plus
0
Extras
Dishwasher,Electric Stove,Refrigerator,Washer/Dryer
Living Area Measurement
null
Patio
See Remarks
Amperage
null
Furnished
null
Foundation Type
Poured Concrete
Sewer
null
Property Type
Row/Townhouse
HOA Fee
592.66
Common Elements Included
null
Number of Driveway Spaces
null
Ceiling Type
null
Water Source
null
Garage
null
Central Vac
null
Sqft Range
null
Driveway
null
Number of Fireplaces
1
Energuide Rating
null
Fire Protection
null
Storage Type
null
Analytics Click
null

Bathrooms

Pieces Level Count

Features Level Length Width Description Features 2 Features 3
null Main 12`2" 12`0" Kitchen null null
null Main 7`7" 7`4" Dining Room null null
null Main 6`6" 4`10" 2pc Bathroom null null
null Main 19`4" 11`3" Living Room null null
null Second 17`0" 11`3" Bedroom - Primary null null
null Third 13`8" 9`0" Bedroom null null
null Third 12`1" 10`0" Bedroom null null
null Basement 18`11" 17`7" Game Room null null
null Third 8`11" 4`11" 3pc Bathroom null null

Repliers Updated
Sun Aug 30 01:01:34 MDT 2026
Terminated Date
null
Conditional Expiry
null
Listing Updated
Sat Aug 29 18:15:14 MDT 2026
Extension Entry Date
null
Unavailable Date
null
Expiry Date
null
Listing Entry Date
null
Closed Date
null
Possession Date
null
IDX Updated
Sat Aug 29 18:15:14 MDT 2026
Photos Updated
Fri Aug 28 08:29:42 MDT 2026
Suspended Date
null

Pets
Yes
Condo Corp Num
null
Parking Type
Stall
Stories
null
Property Manager
null
Locker Level
null
Unit Number
null
Building Insurance
null
Locker
null
Condo Corp
null
Shares Percentage
null
Ensuite Laundry
null
Exposure
null
Locker Number
null
Amenities
-----

Fees

Cable Included
null
Water Included
null
Heat Included
null
Taxes Included
null
Parking Included
Y
Hydro Included
null
Maintenance
592.66

Depth
null
Size
null
Width
null
Irregular
null
Acres
null
Legal Description
7410875;72
Measurement
null

Date Start Time End Time Type Status
null null null null null

Latitude
50.96524092
Longitude
-114.12015264
Geometry
POINT (-114.12015264 50.96524092)
Area
Calgary
Zip/Postal
T2V1S5
Country
null
City
Calgary
Street Number
9803
Unit Number
1702
Street Name
24
Street Direction
SW
Street Direction Prefix
null
District
CAL Zone S
Street Suffix
Street
Neighborhood
Oakridge
State
Alberta
Major Intersection
null
Community Code
null

Brokerage Name
CIR Realty
Brokerage Address
null
Brokerage Address 2
null
Brokerage City
null
Brokerage State
null
Brokerage Postal
null
Brokerage Country
null
Agent ID
104673980
Board Agent ID
CDODU1
Website
null
Social
Phone(s)
403-422-3666, 403-291-4440
Photo Small
null
Photo Large
null
Photo Update
null
Office ID
1296936
Name
Truong Do
Position
Associate
Board
null
Board Office ID
C030602
Email
tdo@cirrealty.ca
Last Updated
2026-08-25 17:25:01

Property Brief

UNMATCHED ACCESS TO PARKS, PATHWAYS, AND NATURE IN OAKRIDGE! Welcome to this bright and spacious 5-level split townhouse in the highly desirable community of Oakridge, offering over 1,500 sq. ft. of comfortable living space designed for both relaxation and entertaining. Situated in one of the absolute best spots in the entire complex, this home backs directly onto a peaceful walking pathway, giving you serene views and immediate access to nature right from your back door. Inside, you will find three generous bedrooms?highlighted by a Huge Primary Bedroom that serves as a true retreat?alongside a versatile multi-level layout that gives everyone their own space while maintaining an open, inviting feel. Beneath the living room, ample storage space is conveniently located. The hot water and furnace, both of which are just a few years old, offer long-term peace of mind. Best of all, you are just steps away from the stunning Glenmore Reservoir, local parks, golf courses, and picturesque pathways, offering an unbeatable outdoor lifestyle in a mature, friendly neighborhood you will love calling home.


Property Details

List Date:
August 17, 2026
Last Updated on:
August 29, 2026
Current Status:
New Listing
Days on Market:
12
Brokerage Office:
CIR Realty
Property Type:
Row/Townhouse
Property Style:
5 Level Split
Year Built:
1974
Annual Taxes:
$2,384
Tax Assessment Year:
2026
HOA Fee:
592.66
Zoning:
M-CG d44
Lot Width:
-------
Lot Size:
-------
Direction Faces:
N
Roofing Material:
Asphalt Shingle
Heating System:
Forced Air
Air Conditioning:
None
Flooring:
Laminate,Tile,Vinyl
Basement Details:
Partial,Partially Finished,None
Garage:
-------
Number of Garage Spaces:
-------
# Parking Spots:
1
Parking Features:
Stall
Extras:
Dishwasher,Electric Stove,Refrigerator,Washer/Dryer

Condo Details

Condo Corporation:
-------
Property Manager:
-------
Unit Number:
-------
Shares Percentage:
-------
Building Insurance:
-------
Stories:
-------
Parking Type:
Stall
Pets Allowed:
Yes
Available Locker:
-------
Locker Level:
-------
Locker Number:
-------
Ensuite Laundry:
-------
Exposure:
-------
Included Amenities:
None

Condo Fee Details
Maintenance
592.66
Cable Included
-------
Water Included
-------
Heat Included
-------
Taxes Included
-------
Parking Included
Y
Hydro Included
-------

features

  • Free Wi-Fi
  • Elevator Lift
  • Power Backup
  • Laundry Service
  • Security Guard
  • CCTV
  • Emergency Exit
  • Doctor On Call
  • Shower
  • free Parking in the area
  • Air Conditioning

Floor plan

location

Similar Properties