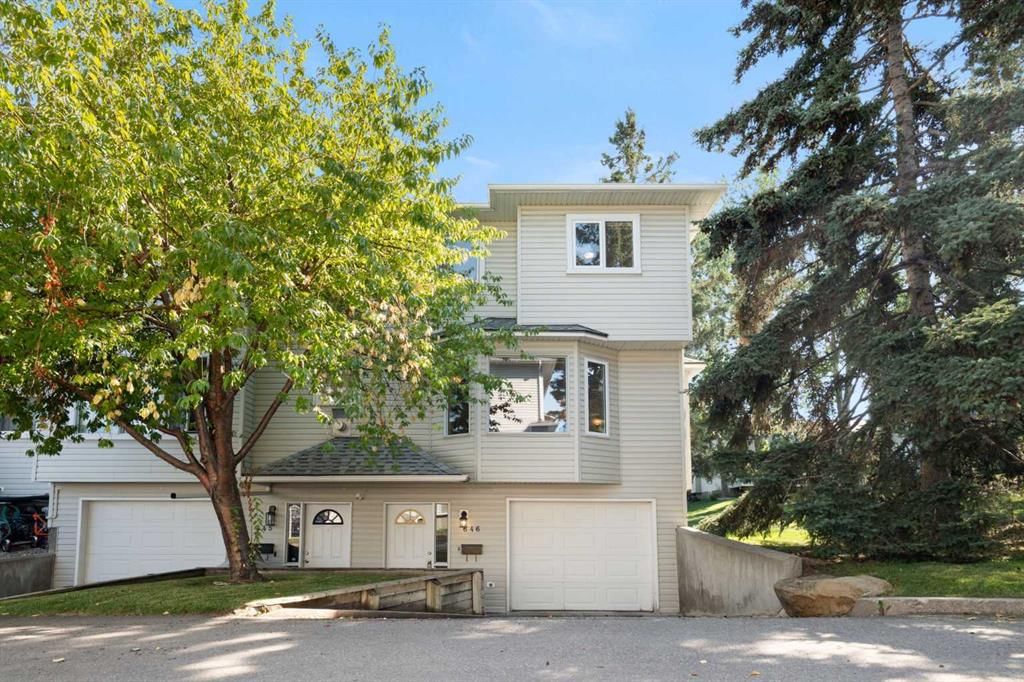
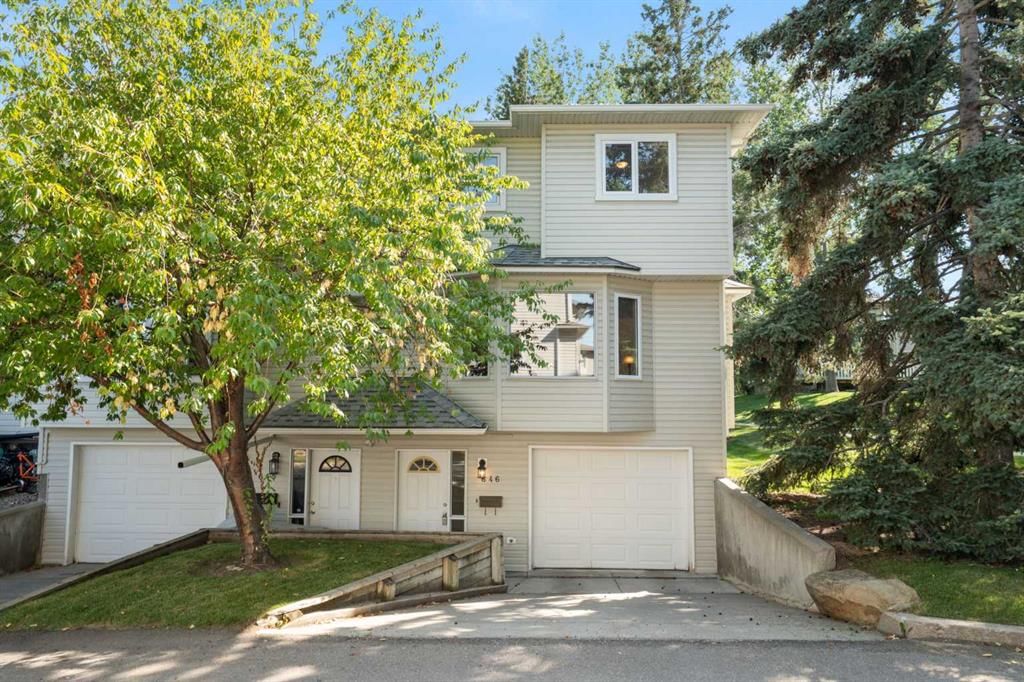
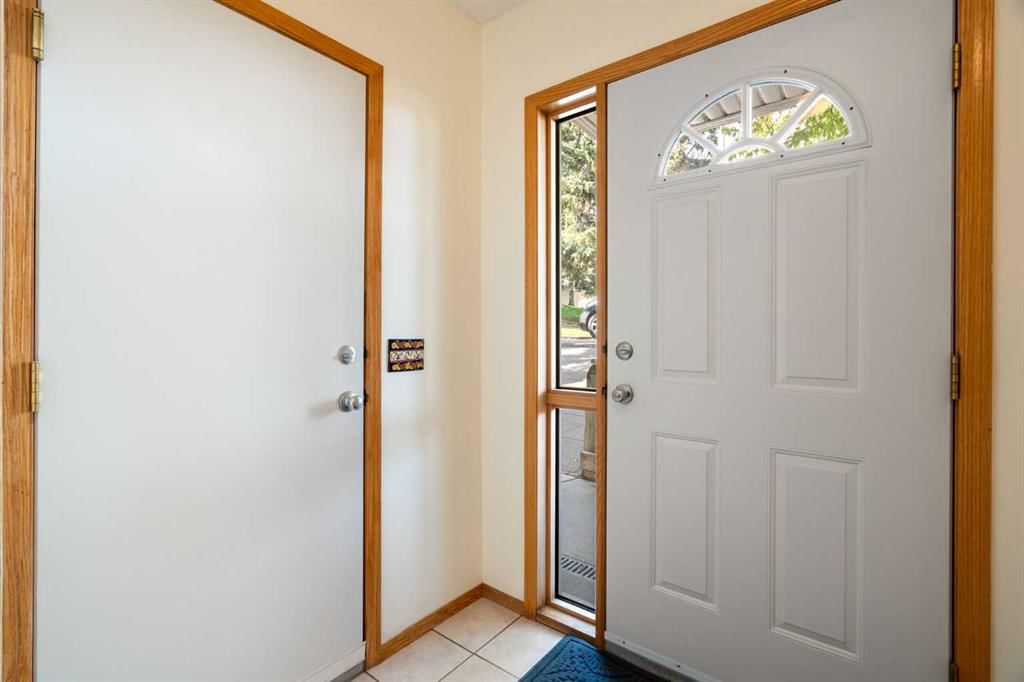
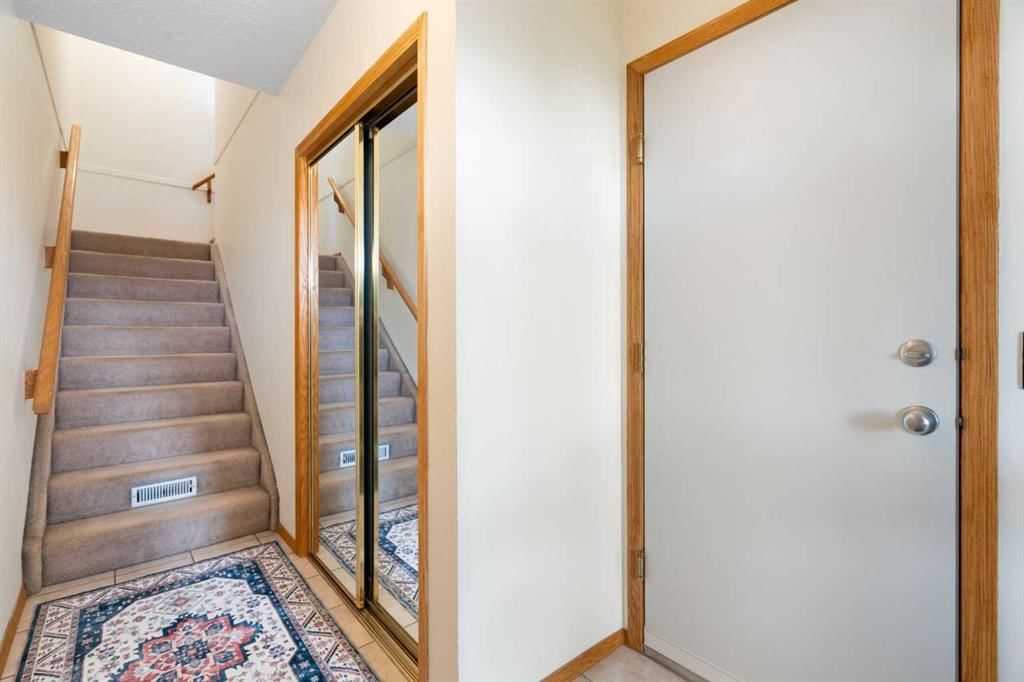
WELL-MAINTAINED & UPDATED FAMILY HOME JUST STEPS TO GLENBROOK PARK, WITH 3 BEDS, A FULLY DEVELOPED BASEMENT & A PRIVATE DECK WITH GAZEBO! This is the perfect blend of private outdoor living and convenience, all in a PET-FRIENDLY complex. Offering 1,542 sq. ft. of total living space, including over 1,115 sq. ft. above grade, this move-in-ready home features 3 bedrooms, 1.5 bathrooms, a fully developed basement, and a private backyard. Fresh paint throughout creates a clean, bright feel, while oversized windows fill the spacious living room with natural light. The functional kitchen offers ample cabinetry, generous prep space, and a new microwave, with direct access to the rear deck. Recently painted, the deck is ready for summer entertaining and is complemented by a tent shelter and gazebo for additional covered outdoor living. Upstairs, high-end vinyl plank flooring runs throughout all 3 bedrooms and the hallway. Each bedroom includes a ceiling fan, while the 4-pc bathroom features a practical tub/shower combination. The fully developed basement adds valuable flexibility with a large recreation room for a family room, movie area, games space, home gym, hobby room, or guest space. The spacious office has its own closet, and the adjacent laundry closet offers a new Samsung washer. Recent improvements include a new hot water tank, newer high-efficiency furnace, fresh paint throughout, and recent deck improvements. Located just steps from Glenbrook Park, this home is close to schools, playgrounds, Optimist Athletic Park, and the Glenbrook Community Association. Westhills and Signal Hill shopping centres are just minutes away, with convenient access to cafés, groceries, services, transit, and major roadways. Downtown Calgary is also a short commute away.
- Number of Kitchens
- null
- Number of Kitchens Plus
- null
- Number of Parking Spaces
- 1
- Laundry Level
- null
- Zoning Description
- null
- More Information Link
- null
- Certification Level
- null
- Den
- null
- Year Built
- 1979
- Alternate URL Video Link
- null
- Exterior Construction 1
- Wood Frame
- Exterior Construction 2
- null
- Elevator
- null
- Roofing Material
- Asphalt Shingle
- Zoning
- M-C1 d75
- Basement 1
- Full,Finished,None
- Basement 2
- null
- Square Feet
- 1116.37
- Handicapped Equipped
- null
- Heating
- Forced Air
- Number of Rooms
- null
- Number of Rooms Plus
- null
- Landscape Features
- null
- Virtual Tour URL
- null
- Land Sewer
- null
- Energy Certification
- null
- Number of Bathrooms
- 2
- Number of Bathrooms Plus
- null
- Number of Bathrooms Half
- 1
- Green Property Info Statement
- null
- Live Stream URL
- null
- Zoning Type
- null
- Land Access Type
- null
- Business Type
- null
- Business Sub Type
- null
- Swimming Pool
- null
- Construction Style Split Level
- null
- Lease Terms
- null
- Flooring Type
- Carpet,Laminate,Vinyl Plank
- Farm Type
- null
- Land Disposition
- null
- View Type
- null
- Style
- 2 Storey
- Loading Type
- null
- Number of Garage Spaces
- null
- Parking Cost Monthly
- null
- Air Conditioning
- None
- Central Air Conditioning
- null
- Family Room
- null
- Construction Status
- null
- Number of Bedrooms
- 3
- Number of Bedrooms Plus
- 0
- Extras
- Dishwasher,Dryer,Microwave,Range Hood,Refrigerator,Stove(s),Washer
- Living Area Measurement
- null
- Patio
- Deck
- Amperage
- null
- Furnished
- null
- Foundation Type
- Poured Concrete
- Sewer
- null
- Property Type
- Row/Townhouse
- HOA Fee
- 460.47
- Common Elements Included
- null
- Number of Driveway Spaces
- null
- Ceiling Type
- null
- Water Source
- null
- Garage
- null
- Central Vac
- null
- Sqft Range
- null
- Driveway
- null
- Number of Fireplaces
- 1
- Energuide Rating
- null
- Fire Protection
- null
- Storage Type
- null
- Analytics Click
- null


 3 Bedrooms
 2.5 Bathrooms
 1116 sq ft.