17 Patina Park SW

For Sale

Patterson - Calgary - MLS #: A2327853

  • 3 Bedrooms
  • 2.5 Bathrooms
  • 1343 sq ft.

$429,900

MLS #: A2307425

List Price: 449800
Neighborhood: Martindale
null 77 Martinbrook Road NE, Calgary, Alberta
Square Feet: 1061.40
Number of Bedrooms: 3
Number of Bathrooms: 2

List Date
Fri May 01 18:00:00 MDT 2026
Original Price
---
Sold Date
null
Occupancy
Vacant
Agents Count
0
Photos Count
41
Type
Sale
MLS Number
A2307425
Sold Price
---
Property Class
ResidentialProperty
Resource
Property:6021
Updated On
Tue Jul 14 05:35:06 MDT 2026
Assignment
null
Days on Market
72
Coop Comp
null
Last Status
New
Status
A
Board ID
18
List Price
449800
Annual Taxes
2963
Tax Assessment Year
2025
Brokerage Office
RE/MAX House of Real Estate
Nearby Amenities
----
Display Address on Internet
Y
Display Public
Y
Display Internet Entire Listing
Y

Amazing price reduction for quick sale.Located in beautiful Martindale, this fully renovated home offers exceptional value and modern upgrades throughout. The property features, new doors, new windows, stylish new window coverings, brand-new light fixtures, new paint, both new kitchens with brand new appliances, new washrooms, and new floorings, new furnace, and new roof (3 years old). The main floor west facing is bright, has a living room, kitchen, dining and a fully fenced lot. Enjoy outdoor living with a large deck, perfect for BBQs and gatherings. The upstairs has 3 good size bedrooms, fully renovated bathroom, spacious primary master bedroom includes a large walk in closet, providing ample storage and comfort. A separate entrance leads to the basement, which features a newly developed (illegal) studio suite. The suite includes a brand new kitchen, bathroom, spacious living room with a large window, making it bright and inviting ideal for extended family or potential rental income. This move-in-ready home combines comfort, style, and functionality in a fantastic location. close to gurdwara sahib, schools, transportation, shopping, Genesis centre.
Number of Kitchens
null
Number of Kitchens Plus
null
Number of Parking Spaces
3
Laundry Level
null
Zoning Description
null
More Information Link
null
Certification Level
null
Den
null
Year Built
1989
Alternate URL Video Link
null
Exterior Construction 1
Vinyl Siding,Wood Frame
Exterior Construction 2
null
Elevator
null
Roofing Material
Asphalt Shingle
Zoning
R-CG
Basement 1
Full,Finished,Separate/Exterior Entry
Basement 2
null
Square Feet
1061.40
Handicapped Equipped
null
Heating
Forced Air,Natural Gas
Number of Rooms
null
Number of Rooms Plus
null
Landscape Features
null
Virtual Tour URL
null
Land Sewer
null
Energy Certification
null
Number of Bathrooms
2
Number of Bathrooms Plus
null
Number of Bathrooms Half
0
Green Property Info Statement
null
Live Stream URL
null
Zoning Type
null
Land Access Type
null
Business Type
null
Business Sub Type
null
Swimming Pool
null
Construction Style Split Level
null
Lease Terms
null
Flooring Type
Carpet,Vinyl Plank
Farm Type
null
Land Disposition
null
View Type
null
Style
2 Storey
Loading Type
null
Number of Garage Spaces
null
Parking Cost Monthly
null
Air Conditioning
None
Central Air Conditioning
null
Family Room
null
Construction Status
null
Number of Bedrooms
3
Number of Bedrooms Plus
0
Extras
Dishwasher,Dryer,Electric Range,Electric Stove,Garage Control(s),Range Hood,Refrigerator
Living Area Measurement
null
Patio
Deck
Amperage
null
Furnished
null
Foundation Type
Poured Concrete
Sewer
null
Property Type
Detached
HOA Fee
null
Common Elements Included
null
Number of Driveway Spaces
null
Ceiling Type
null
Water Source
null
Garage
null
Central Vac
null
Sqft Range
null
Driveway
null
Number of Fireplaces
1
Energuide Rating
null
Fire Protection
null
Storage Type
null
Analytics Click
null

Bathrooms

Pieces Level Count

Features Level Length Width Description Features 2 Features 3
null Main 14`7" 12`10" Living Room null null
null Upper 12`10" 10`2" Bedroom - Primary null null
null Main 9`6" 9`1" Kitchen null null
null Upper 9`4" 8`8" Bedroom null null
null Main 9`0" 9`10" Dining Room null null
null Upper 9`4" 7`8" Bedroom null null
null Main 2`11" 4`0" Entrance null null
null Upper 7`7" 4`11" 4pc Bathroom null null
null Basement 9`0" 8`3" 3pc Bathroom null null
null Basement 14`8" 9`10" Family Room null null
null Basement 8`7" 8`4" Kitchen null null
null Upper 6`11" 5`11" Walk-In Closet null null

Repliers Updated
Tue Jul 14 13:56:08 MDT 2026
Terminated Date
null
Conditional Expiry
null
Listing Updated
Tue Jul 14 05:35:06 MDT 2026
Extension Entry Date
null
Unavailable Date
null
Expiry Date
null
Listing Entry Date
null
Closed Date
null
Possession Date
null
IDX Updated
Tue Jul 14 05:35:06 MDT 2026
Photos Updated
Tue Jul 14 05:31:08 MDT 2026
Suspended Date
null

Depth
null
Size
2755
Width
28.54
Irregular
null
Acres
0.06
Legal Description
8911853;9;4
Measurement
null

Date Start Time End Time Type Status
null null null null null

Latitude
51.11567998
Longitude
-113.95755012
Geometry
POINT (-113.95755012 51.11567998)
Area
Calgary
Zip/Postal
T3J 3E1
Country
null
City
Calgary
Street Number
77
Unit Number
null
Street Name
Martinbrook
Street Direction
NE
Street Direction Prefix
null
District
CAL Zone NE
Street Suffix
Road
Neighborhood
Martindale
State
Alberta
Major Intersection
null
Community Code
null

Brokerage Name
RE/MAX House of Real Estate
Brokerage Address
null
Brokerage Address 2
null
Brokerage City
null
Brokerage State
null
Brokerage Postal
null
Brokerage Country
null
Agent ID
1315862
Board Agent ID
CAHMADNA2
Website
null
Social
Phone(s)
403-287-3880
Photo Small
null
Photo Large
null
Photo Update
null
Office ID
1296962
Name
Naseem Ahmad
Position
Associate
Board
null
Board Office ID
C093100
Email
nahmad.remax@gmail.com
Last Updated
2026-06-02 16:25:01

Property Brief

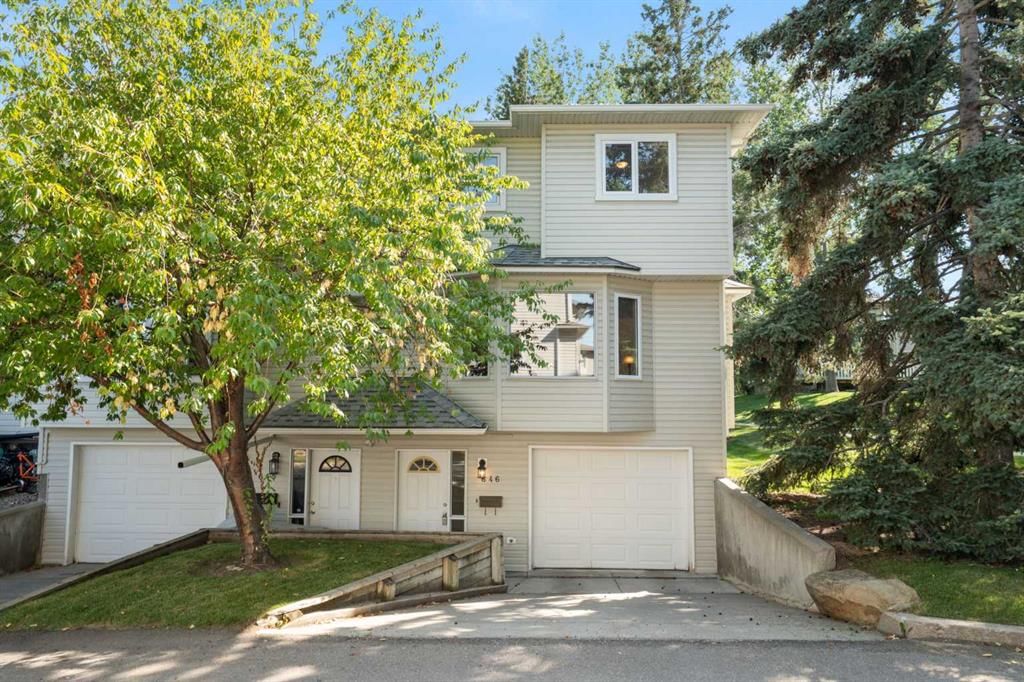
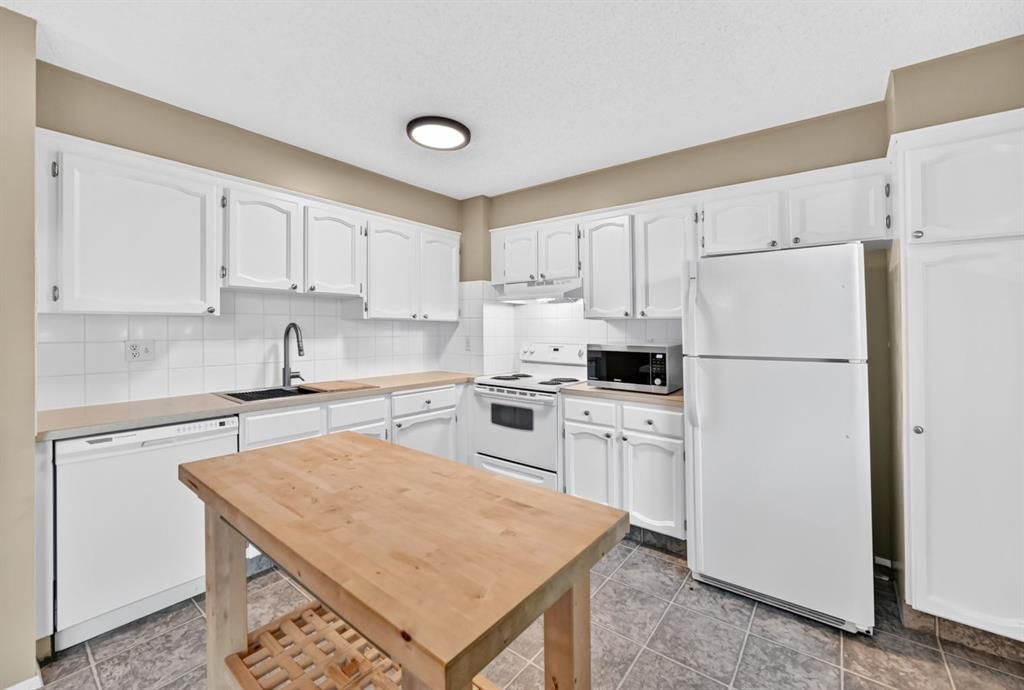
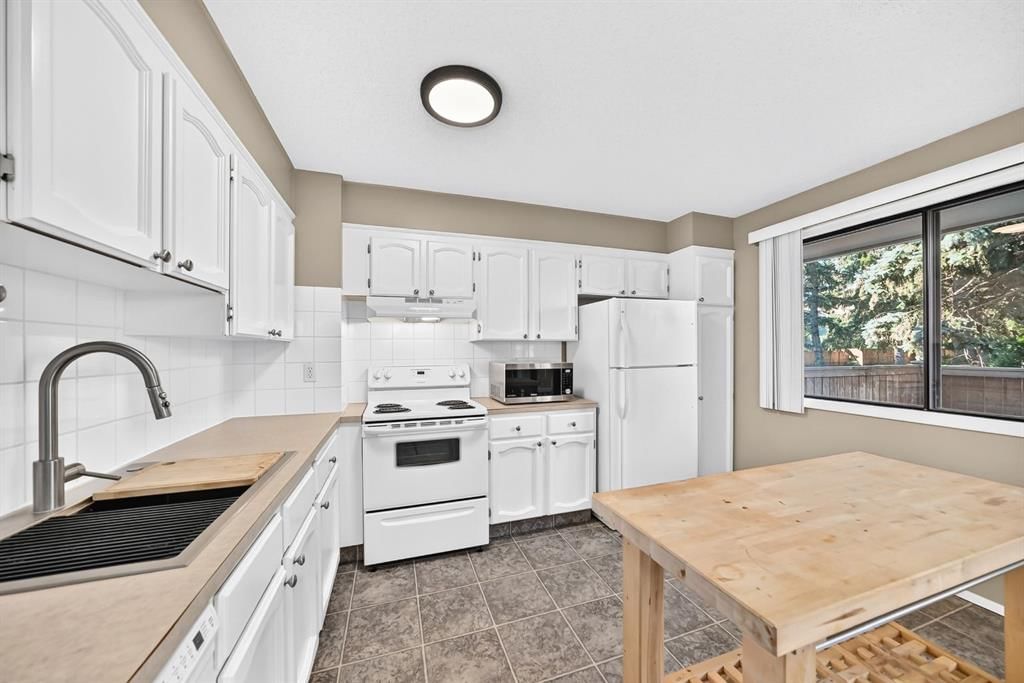
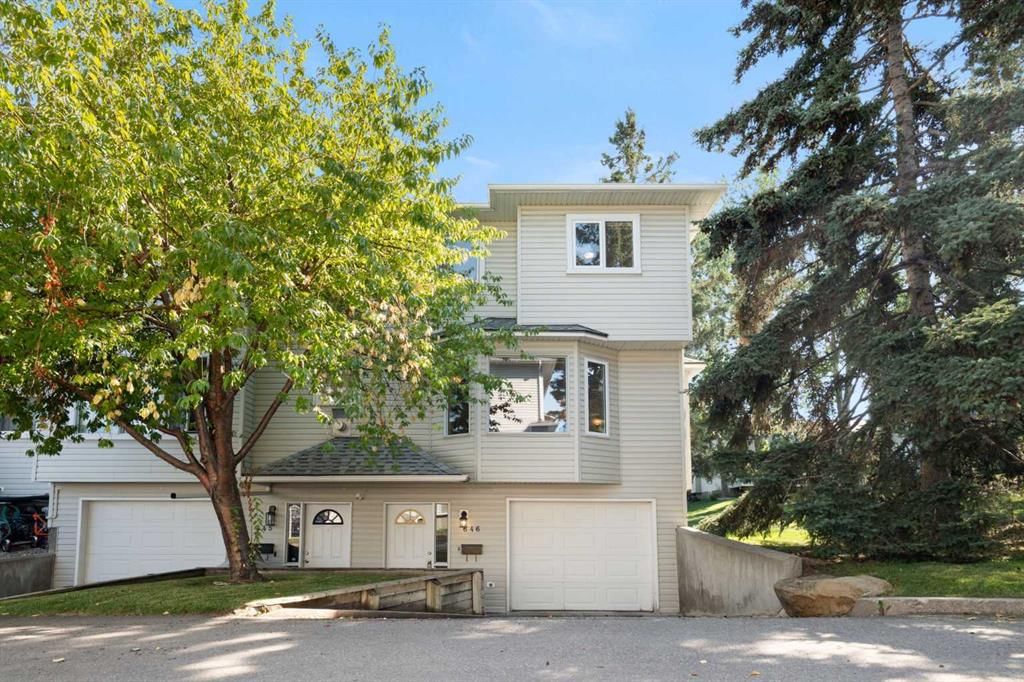
Welcome to 17 Patina Park SW ? a beautifully updated west-facing end-unit townhouse backing onto expansive green space with no rear neighbours! Nestled in one of Patterson's most desirable locations, this exceptional home offers the perfect combination of privacy, natural beauty, and convenience. Enjoy peaceful views of the mature, treed park directly behind your home and relax on the spacious west-facing composite deck while taking in Calgary's beautiful sunsets. Offering nearly 1938 sq. ft. of developed living space, this thoughtfully designed home lives like a detached property with an efficient layout and no wasted space. The bright main floor features a spacious living and dining area with a cozy corner fireplace, creating an inviting space for both everyday living and entertaining. The west-facing kitchen is filled with natural light and offers stainless steel appliances, ample cabinetry, generous counter space, and room to add a large island if desired. A convenient rear mudroom with built-in storage and a private 2-piece bathroom complete the main level. Upstairs, you'll find three generously sized bedrooms, including a spacious primary retreat with a walk-in closet featuring custom organizers. The beautifully updated bathrooms showcase stone countertops, while the renovated ensuite includes a stylish tiled walk-in shower and a relaxing soaker tub. Additional windows, exclusive to this desirable end-unit location, bring in abundant natural light throughout the home. The fully finished basement provides excellent flexibility with a large recreation room, home theatre, office, or fitness space, along with abundant storage and additional room for hobbies or future customization. Recent year updates include newer carpeting, newer furnace, stainless steel appliances, bathrooms, and a maintenance-free composite deck with aluminum railings, making this home truly move-in ready. Located in the highly sought-after community of Patterson, you'll enjoy quick access to parks, walking paths, excellent schools, shopping, public transit, the West LRT station, downtown Calgary, and Stoney Trail, making commuting throughout the city effortless. This rare end-unit backing onto green space offers an exceptional opportunity to enjoy comfort, privacy, and one of the best locations in the complex. Don't miss your chance to make it yours!

Property Details

List Date:
July 08, 2026
Last Updated on:
July 09, 2026
Current Status:
New Listing
Days on Market:
0
Brokerage Office:
Homecare Realty Ltd.
Property Type:
Row/Townhouse
Property Style:
2 Storey
Year Built:
1992
Annual Taxes:
$2,816
Tax Assessment Year:
2026
HOA Fee:
498.58
Zoning:
M-CG d37
Lot Width:
-------
Lot Size:
-------
Direction Faces:
SE
Roofing Material:
Asphalt Shingle
Heating System:
Forced Air
Air Conditioning:
None
Flooring:
Carpet,Tile,Vinyl
Basement Details:
Full,Finished,None
Garage:
-------
Number of Garage Spaces:
-------
# Parking Spots:
1
Parking Features:
Stall
Extras:
Dishwasher,Electric Stove,Range Hood,Refrigerator,Washer/Dryer

Condo Details

Condo Corporation:
-------
Property Manager:
-------
Unit Number:
-------
Shares Percentage:
-------
Building Insurance:
-------
Stories:
2
Parking Type:
Stall
Pets Allowed:
Restrictions
Available Locker:
-------
Locker Level:
-------
Locker Number:
-------
Ensuite Laundry:
-------
Exposure:
-------
Included Amenities:
None

Condo Fee Details
Maintenance
498.58
Cable Included
-------
Water Included
-------
Heat Included
-------
Taxes Included
-------
Parking Included
-------
Hydro Included
-------

features

  • Free Wi-Fi
  • Elevator Lift
  • Power Backup
  • Laundry Service
  • Security Guard
  • CCTV
  • Emergency Exit
  • Doctor On Call
  • Shower
  • free Parking in the area
  • Air Conditioning

Floor plan

location

Similar Properties