#804 - 281 Cougar Ridge Drive SW

For Sale

Cougar Ridge - Calgary - MLS #: A2322678

  • 3 Bedrooms
  • 2.5 Bathrooms
  • 1400 sq ft.

$487,900

MLS #: A2322678

List Price: 487900
Neighborhood: Cougar Ridge
804 281 Cougar Ridge Drive SW, Calgary, Alberta
Square Feet: 1400.50
Number of Bedrooms: 3
Number of Bathrooms: 2

List Date
Thu Jun 18 18:00:00 MDT 2026
Original Price
---
Sold Date
null
Occupancy
Vacant
Agents Count
0
Photos Count
50
Type
Sale
MLS Number
A2322678
Sold Price
---
Property Class
CondoProperty
Resource
Property:6021
Updated On
Sat Jul 11 03:20:05 MDT 2026
Assignment
null
Days on Market
22
Coop Comp
null
Last Status
New
Status
A
Board ID
18
List Price
487900
Annual Taxes
3068
Tax Assessment Year
2026
Brokerage Office
Charles
Nearby Amenities
----
Display Address on Internet
Y
Display Public
Y
Display Internet Entire Listing
Y

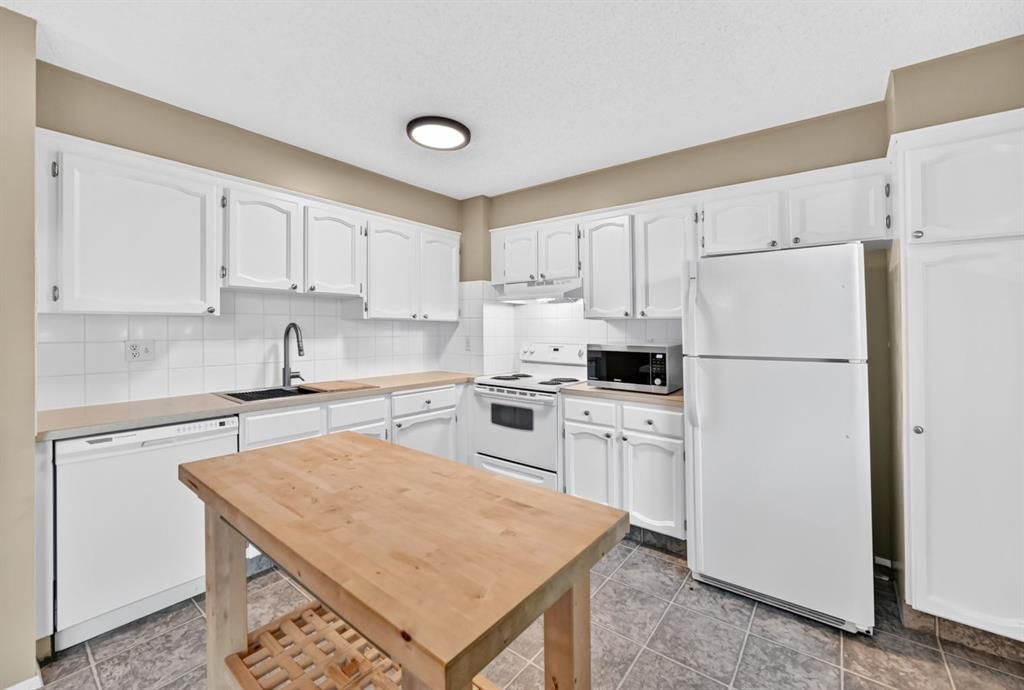
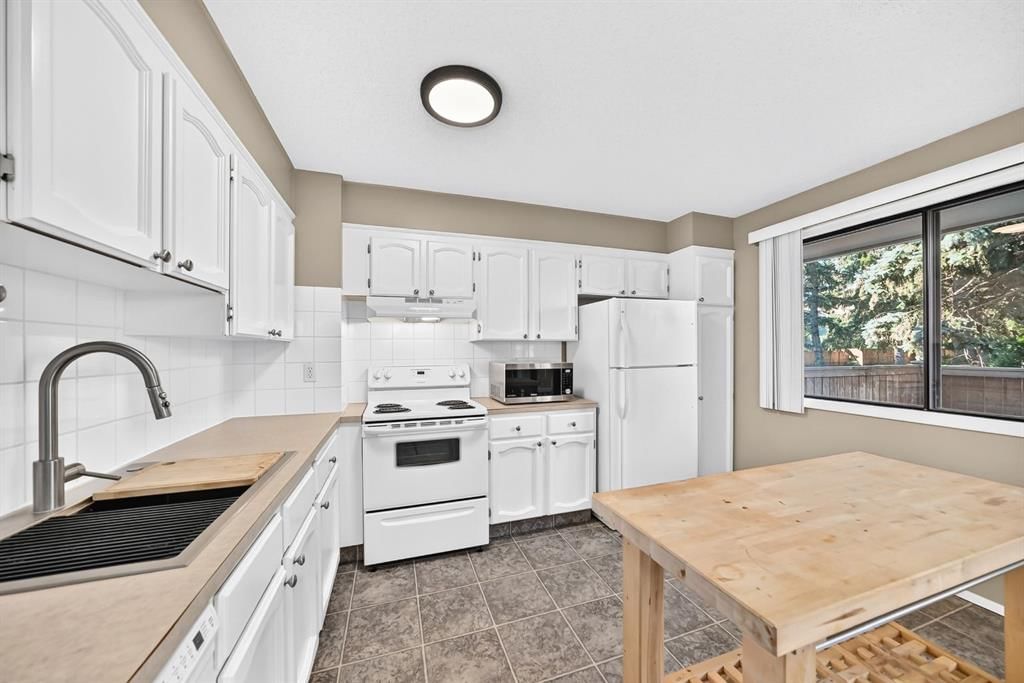
Open house: Wed. June 8th - 5:30-7:30 pm. RARELY does a townhome offer this level of thoughtful customization, smart-home integration, and meticulous care. Combining luxury-inspired finishes, extensive upgrades, and exceptional value in one of Calgary?s most desirable westside communities, this truly move-in-ready home stands apart from the competition. The bright open-concept main floor features hardwood flooring, custom built-ins, upgraded lighting, enhanced fireplace detailing, and a highly functional kitchen complete with updated appliances, a dual-zone WINE FRIDGE and an expanded pantry workspace designed to keep everyday living beautifully organized. Throughout the home, you?ll find cCUSTOM STORAGE SOLUTIONS at every turn including built-in cabinetry, custom shelving (EVERYWHERE), thoughtfully designed organizational systems, and functional enhancements rarely found in townhome living. Every space has been intentionally improved to maximize both storage and livability. Upstairs, the spacious primary retreat offers west-facing exposure with mountain views on clear winter days and features an extensive custom PAX organization system that creates a boutique-inspired dressing experience, making busy mornings effortless. Additional bedrooms and closets have also benefited from customized storage solutions designed to keep everything in its place. Technology enthusiasts will appreciate the extensive smart-home ecosystem featuring Ecobee Premium thermostats with occupancy sensors, smart lighting, Arlo video doorbell, August smart lock, Philips Hue integration, Alexa-enabled controls, and more. Major investments in comfort and efficiency include a high-efficiency Navien heating and hot water system, Rainfresh water filtration system, added attic insulation, upgraded ventilation, and numerous mechanical and cosmetic improvements completed over the last three years - offering the new home owners peace of mind and comfort. Outside, enjoy a private deck and pergola, recent exterior maintenance, improved drainage systems, and an attached garage enhanced with durable rubber tile flooring and additional functional upgrades. Located in the highly sought-after community of Cougar Ridge, close to Canada Olympic Park, pathways, parks, schools, shopping, recreation facilities, downtown access, and the mountains, this exceptional home showcases an impressive list of upgrades, thoughtful ownership, and pride of maintenance rarely found at this price point. The extensive list of upgrades, customizations, smart-home features, and mechanical improvements is too comprehensive to fully capture here?please refer to the Feature Sheets included in the photos and in the supplements to appreciate the exceptional care, investment, and attention to detail that make this home truly EXCEPTIONAL!
Number of Kitchens
null
Number of Kitchens Plus
null
Number of Parking Spaces
0
Laundry Level
null
Zoning Description
null
More Information Link
null
Certification Level
null
Den
null
Year Built
2008
Alternate URL Video Link
null
Exterior Construction 1
Wood Frame
Exterior Construction 2
null
Elevator
null
Roofing Material
Asphalt Shingle
Zoning
DC (pre 1P2007)
Basement 1
None
Basement 2
null
Square Feet
1400.50
Handicapped Equipped
null
Heating
In Floor,Hot Water
Number of Rooms
null
Number of Rooms Plus
null
Landscape Features
null
Virtual Tour URL
null
Land Sewer
null
Energy Certification
null
Number of Bathrooms
2
Number of Bathrooms Plus
null
Number of Bathrooms Half
1
Green Property Info Statement
null
Live Stream URL
null
Zoning Type
null
Land Access Type
null
Business Type
null
Business Sub Type
null
Swimming Pool
null
Construction Style Split Level
null
Lease Terms
null
Flooring Type
Carpet,Ceramic Tile,Hardwood
Farm Type
null
Land Disposition
null
View Type
null
Style
2 Storey
Loading Type
null
Number of Garage Spaces
1
Parking Cost Monthly
null
Air Conditioning
None
Central Air Conditioning
null
Family Room
null
Construction Status
null
Number of Bedrooms
3
Number of Bedrooms Plus
0
Extras
Bar Fridge,Dishwasher,Electric Oven,Garage Control(s),Microwave Hood Fan,Refrigerator,See Remarks,Washer/Dryer Stacked,Window Coverings
Living Area Measurement
null
Patio
Balcony(s)
Amperage
null
Furnished
null
Foundation Type
Poured Concrete
Sewer
null
Property Type
Row/Townhouse
HOA Fee
447.30
Common Elements Included
null
Number of Driveway Spaces
null
Ceiling Type
null
Water Source
null
Garage
null
Central Vac
null
Sqft Range
null
Driveway
null
Number of Fireplaces
1
Energuide Rating
null
Fire Protection
null
Storage Type
null
Analytics Click
null

Bathrooms

Pieces Level Count

Features Level Length Width Description Features 2 Features 3
null Main 11`0" 10`0" Kitchen null null
null Main 4`5" 3`3" Pantry null null
null Main 13`5" 11`3" Living Room null null
null Main 9`0" 9`0" Dining Room null null
null Main 6`11" 4`4" 2pc Bathroom null null
null Lower 5`2" 3`5" Foyer null null
null Main 2`11" 2`4" Furnace/Utility Room null null
null Main 6`4" 4`9" Laundry null null
null Upper 13`5" 11`3" Bedroom - Primary null null
null Main 8`11" 4`1" Walk-In Closet null null
null Main 8`11" 4`11" 4pc Bathroom null null
null Upper 12`9" 11`2" Bedroom null null
null Upper 11`3" 9`11" Bedroom null null
null Main 12`0" 9`0" Balcony null null

Repliers Updated
Sat Jul 11 10:18:18 MDT 2026
Terminated Date
null
Conditional Expiry
null
Listing Updated
Sat Jul 11 03:20:05 MDT 2026
Extension Entry Date
null
Unavailable Date
null
Expiry Date
null
Listing Entry Date
null
Closed Date
null
Possession Date
null
IDX Updated
Sat Jul 11 03:20:05 MDT 2026
Photos Updated
Sat Jul 11 03:18:00 MDT 2026
Suspended Date
null

Pets
Yes
Condo Corp Num
null
Parking Type
Single Garage Attached
Stories
null
Property Manager
null
Locker Level
null
Unit Number
null
Building Insurance
null
Locker
null
Condo Corp
null
Shares Percentage
null
Ensuite Laundry
null
Exposure
null
Locker Number
null
Amenities
-----

Fees

Cable Included
null
Water Included
null
Heat Included
null
Taxes Included
null
Parking Included
null
Hydro Included
null
Maintenance
447.3

Depth
null
Size
null
Width
null
Irregular
null
Acres
null
Legal Description
0811129
Measurement
null

Date Start Time End Time Type Status
null null null null null

Latitude
51.07054301
Longitude
-114.21037479
Geometry
POINT (-114.21037479 51.07054301)
Area
Calgary
Zip/Postal
T3H 0J3
Country
null
City
Calgary
Street Number
281
Unit Number
804
Street Name
Cougar Ridge
Street Direction
SW
Street Direction Prefix
null
District
CAL Zone W
Street Suffix
Drive
Neighborhood
Cougar Ridge
State
Alberta
Major Intersection
null
Community Code
null

Brokerage Name
Charles
Brokerage Address
null
Brokerage Address 2
null
Brokerage City
null
Brokerage State
null
Brokerage Postal
null
Brokerage Country
null
Agent ID
1331820
Board Agent ID
CCHANNME
Website
null
Social
Phone(s)
403-988-0445, 403-267-0000
Photo Small
null
Photo Large
null
Photo Update
null
Office ID
1298246
Name
Melinda Channon
Position
Associate
Board
null
Board Office ID
C230400
Email
melindachannon@gmail.com
Last Updated
2026-03-24 12:25:01

Property Brief

Open house: Wed. June 8th - 5:30-7:30 pm. RARELY does a townhome offer this level of thoughtful customization, smart-home integration, and meticulous care. Combining luxury-inspired finishes, extensive upgrades, and exceptional value in one of Calgary?s most desirable westside communities, this truly move-in-ready home stands apart from the competition. The bright open-concept main floor features hardwood flooring, custom built-ins, upgraded lighting, enhanced fireplace detailing, and a highly functional kitchen complete with updated appliances, a dual-zone WINE FRIDGE and an expanded pantry workspace designed to keep everyday living beautifully organized. Throughout the home, you?ll find cCUSTOM STORAGE SOLUTIONS at every turn including built-in cabinetry, custom shelving (EVERYWHERE), thoughtfully designed organizational systems, and functional enhancements rarely found in townhome living. Every space has been intentionally improved to maximize both storage and livability. Upstairs, the spacious primary retreat offers west-facing exposure with mountain views on clear winter days and features an extensive custom PAX organization system that creates a boutique-inspired dressing experience, making busy mornings effortless. Additional bedrooms and closets have also benefited from customized storage solutions designed to keep everything in its place. Technology enthusiasts will appreciate the extensive smart-home ecosystem featuring Ecobee Premium thermostats with occupancy sensors, smart lighting, Arlo video doorbell, August smart lock, Philips Hue integration, Alexa-enabled controls, and more. Major investments in comfort and efficiency include a high-efficiency Navien heating and hot water system, Rainfresh water filtration system, added attic insulation, upgraded ventilation, and numerous mechanical and cosmetic improvements completed over the last three years - offering the new home owners peace of mind and comfort. Outside, enjoy a private deck and pergola, recent exterior maintenance, improved drainage systems, and an attached garage enhanced with durable rubber tile flooring and additional functional upgrades. Located in the highly sought-after community of Cougar Ridge, close to Canada Olympic Park, pathways, parks, schools, shopping, recreation facilities, downtown access, and the mountains, this exceptional home showcases an impressive list of upgrades, thoughtful ownership, and pride of maintenance rarely found at this price point. The extensive list of upgrades, customizations, smart-home features, and mechanical improvements is too comprehensive to fully capture here?please refer to the Feature Sheets included in the photos and in the supplements to appreciate the exceptional care, investment, and attention to detail that make this home truly EXCEPTIONAL!


Property Details

List Date:
June 18, 2026
Last Updated on:
July 11, 2026
Current Status:
New Listing
Days on Market:
22
Brokerage Office:
Charles
Property Type:
Row/Townhouse
Property Style:
2 Storey
Year Built:
2008
Annual Taxes:
$3,068
Tax Assessment Year:
2026
HOA Fee:
447.30
Zoning:
DC (pre 1P2007)
Lot Width:
-------
Lot Size:
-------
Direction Faces:
E
Roofing Material:
Asphalt Shingle
Heating System:
In Floor,Hot Water
Air Conditioning:
None
Flooring:
Carpet,Ceramic Tile,Hardwood
Basement Details:
None
Garage:
-------
Number of Garage Spaces:
1
# Parking Spots:
0
Parking Features:
Single Garage Attached
Extras:
Bar Fridge,Dishwasher,Electric Oven,Garage Control(s),Microwave Hood Fan,Refrigerator,See Remarks,Washer/Dryer Stacked,Window Coverings

Condo Details

Condo Corporation:
-------
Property Manager:
-------
Unit Number:
-------
Shares Percentage:
-------
Building Insurance:
-------
Stories:
-------
Parking Type:
Single Garage Attached
Pets Allowed:
Yes
Available Locker:
-------
Locker Level:
-------
Locker Number:
-------
Ensuite Laundry:
-------
Exposure:
-------
Included Amenities:
None

Condo Fee Details
Maintenance
447.3
Cable Included
-------
Water Included
-------
Heat Included
-------
Taxes Included
-------
Parking Included
-------
Hydro Included
-------

features

  • Free Wi-Fi
  • Elevator Lift
  • Power Backup
  • Laundry Service
  • Security Guard
  • CCTV
  • Emergency Exit
  • Doctor On Call
  • Shower
  • free Parking in the area
  • Air Conditioning

Floor plan

location

Similar Properties