5 Ross View Bay SE

For Sale

Ross Glen - Medicine Hat - MLS #: A2337951

  • 3 Bedrooms
  • 3 Bathrooms
  • 1537 sq ft.

$588,888

MLS #: A2337951

List Price: 588888
Neighborhood: Ross Glen
null 5 Ross View Bay SE, Medicine Hat, Alberta
Square Feet: 1537.00
Number of Bedrooms: 3
Number of Bathrooms: 3

List Date
Sun Aug 16 18:00:00 MDT 2026
Original Price
---
Sold Date
null
Occupancy
Vacant
Agents Count
0
Photos Count
50
Type
Sale
MLS Number
A2337951
Sold Price
---
Property Class
ResidentialProperty
Resource
Property:6021
Updated On
Sat Aug 22 03:20:05 MDT 2026
Assignment
null
Days on Market
5
Coop Comp
null
Last Status
New
Status
A
Board ID
18
List Price
588888
Annual Taxes
3852
Tax Assessment Year
2026
Brokerage Office
ROYAL LEPAGE COMMUNITY REALTY
Nearby Amenities
----
Display Address on Internet
Y
Display Public
Y
Display Internet Entire Listing
Y

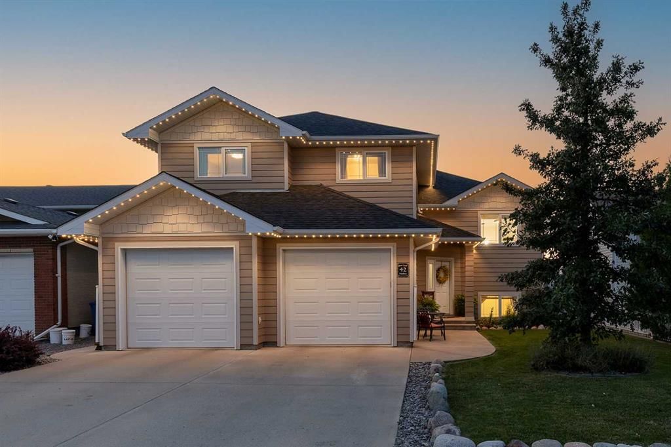
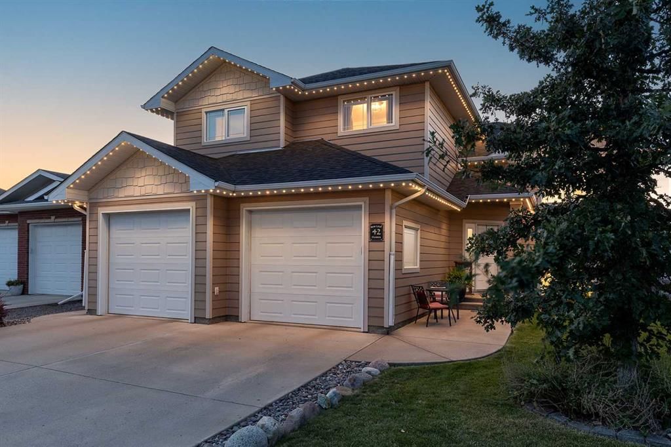
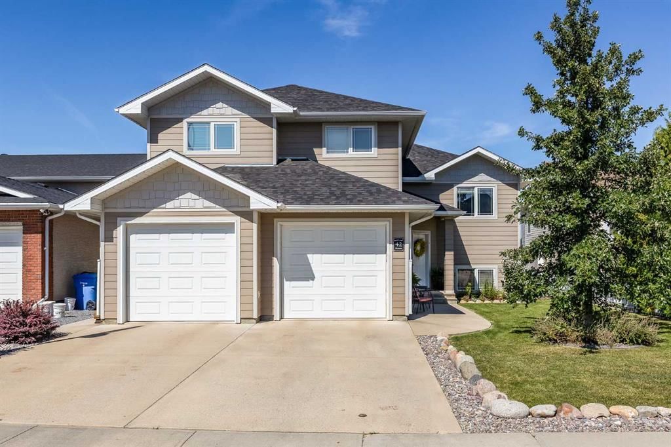
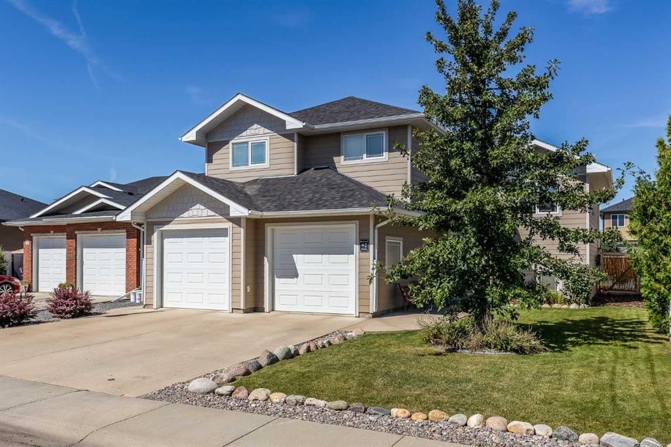
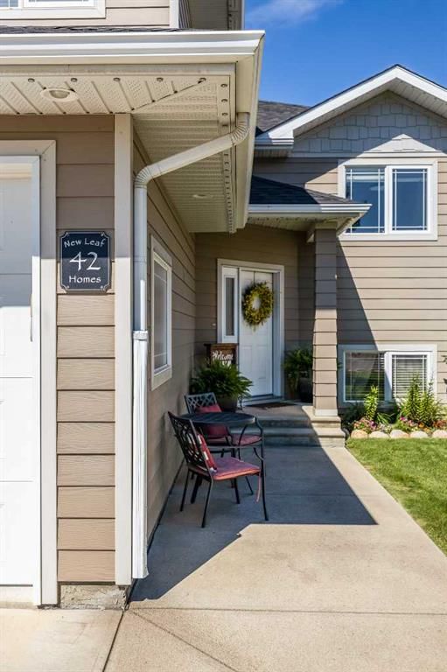
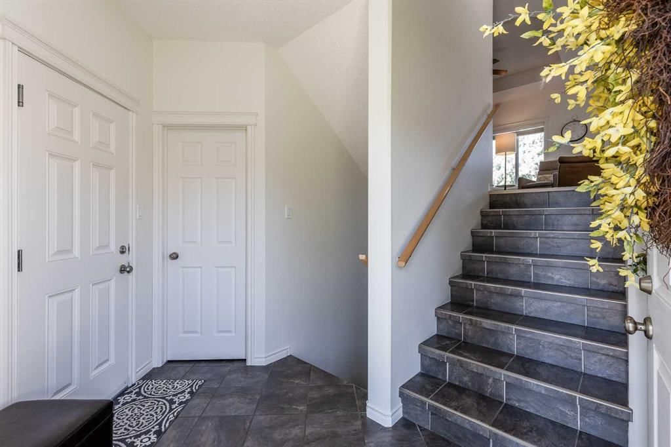
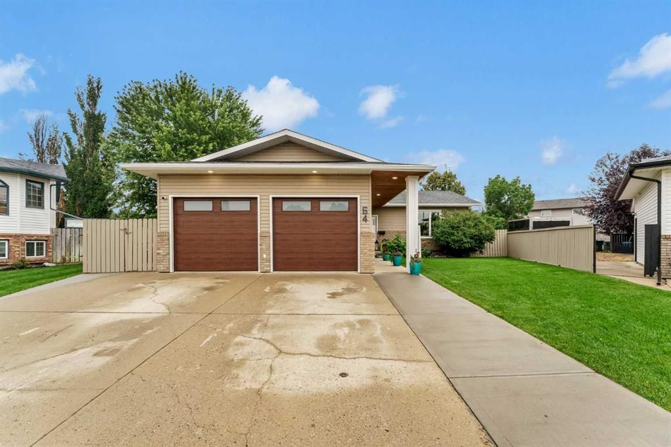
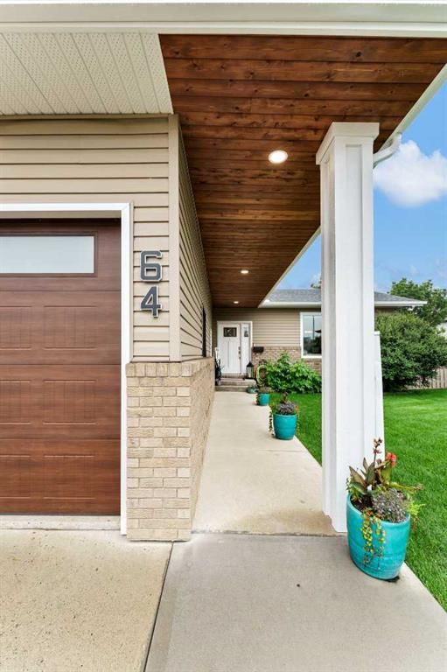
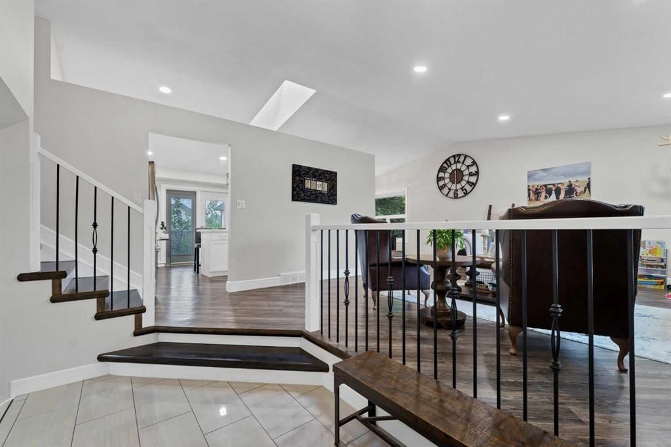
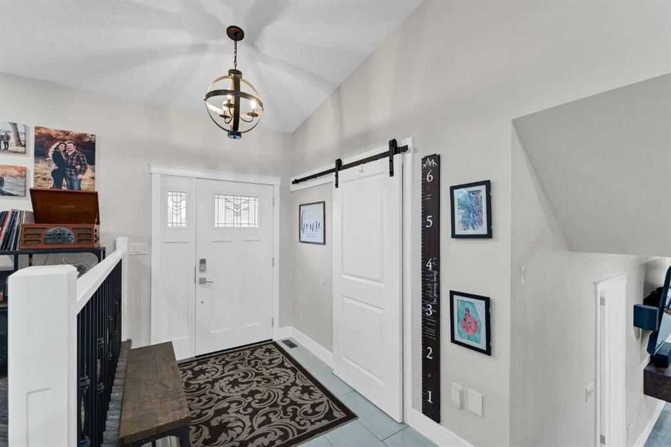
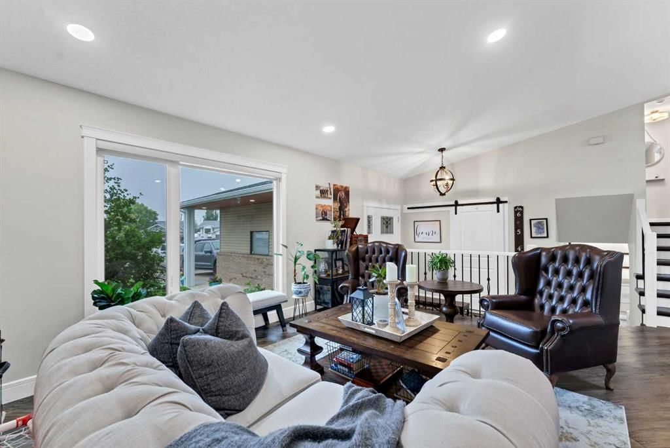
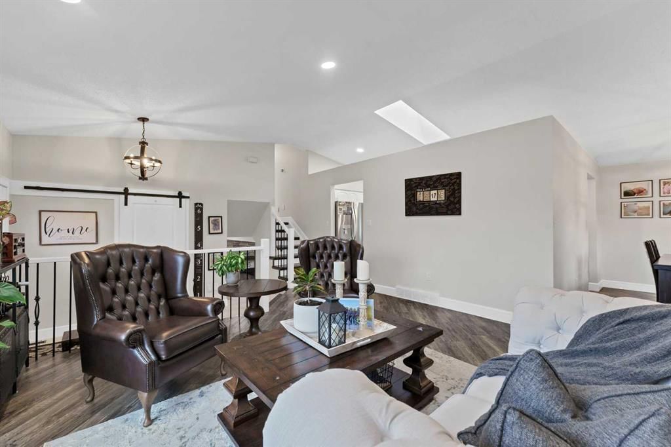
Welcome to this BEAUTIFUL 4 BEDROOM + OFFICE, 3 BATHROOM 1537 SQ FT BUNGALOW, perfectly situated on a HUGE LOT with fantastic street appeal in the desirable ROSS GLEN AREA! From the moment you arrive, you'll appreciate the impressive exterior, PLENTY OF PARKING, the added bonus of RV PARKING, and an ATTACHED 23x24 DOUBLE CAR GARAGE! Even better, this home has GREAT NEIGHBOURS and is located just STEPS FROM THE ROSS GLEN COULEES, where you can enjoy beautiful views, scenic walking paths and the natural surroundings right outside your neighbourhood. Step inside and you'll immediately feel the GRAND, WARM & WELCOMING ATMOSPHERE this home has to offer! The VAULTED CEILINGS throughout the FRONT ENTRY, LIVING ROOM, DINING ROOM, FAMILY ROOM & PRIMARY BEDROOM add to the open and spacious feel of the home! The bright and spacious LIVING ROOM is filled with natural light, creating an inviting space to relax or entertain. Continue into the DINING AREA, where a stylish light fixture adds a modern touch to the space. Just around the corner, you'll find convenient access through the PATIO DOORS to your PRIVATE DECK WITH A VIEW TO THE RIGHT OF THE GORGEOUS COULEES!! As well as a wonderful spot to enjoy your morning coffee, BBQ or unwind at the end of the day! The KITCHEN offers modern appliances, plenty of cabinet space and a functional layout for everyday living. From here, you'll love the additional COZY FAMILY ROOM featuring a GAS FIREPLACE, creating the perfect place to curl up, relax and enjoy time with family and friends. The PRIMARY BEDROOM offers a bright, modern and relaxing atmosphere, enhanced by the VAULTED CEILING, and features its own 4-PIECE ENSUITE. Two additional MAIN-FLOOR BEDROOMS provide plenty of space for a growing family, guests or additional workspace. The convenience of MAIN-FLOOR LAUNDRY makes everyday living even easier! Head downstairs and you'll discover a BASEMENT THAT SEEMS TO GO ON FOREVER! With an incredible amount of space, the POSSIBILITIES ARE ENDLESS for creating additional family, recreation, hobby or entertainment areas. The basement also provides PLENTIFUL STORAGE, giving you room for everything your family needs. This home has also seen several MAJOR UPDATES, including FURNACE (2023), HOT WATER TANK (2025), MAIN-FLOOR WINDOWS (2025), AIR CONDITIONER (JULY 2026), NEW SHINGLES COMING SEPTEMBER 2026!! GARAGE DOOR OPENERS & REMOTES (2025), WASHER & DRYER (2025), FRIDGE (2025), UNDERGROUND SPRINKLERS IN THE FRONT & BACK YARD!!! CALL YOUR FAVORITE REALTOR® TODAY TO BOOK YOUR PRIVATE VIEWING!!
Number of Kitchens
null
Number of Kitchens Plus
null
Number of Parking Spaces
5
Laundry Level
null
Zoning Description
null
More Information Link
null
Certification Level
null
Den
null
Year Built
1985
Alternate URL Video Link
null
Exterior Construction 1
Brick,Stucco
Exterior Construction 2
null
Elevator
null
Roofing Material
Cedar Shake
Zoning
R-LD
Basement 1
Full,Finished,Drop Ceiling
Basement 2
null
Square Feet
1537.00
Handicapped Equipped
null
Heating
Forced Air,Natural Gas
Number of Rooms
null
Number of Rooms Plus
null
Landscape Features
null
Virtual Tour URL
null
Land Sewer
null
Energy Certification
null
Number of Bathrooms
3
Number of Bathrooms Plus
null
Number of Bathrooms Half
0
Green Property Info Statement
null
Live Stream URL
null
Zoning Type
null
Land Access Type
null
Business Type
null
Business Sub Type
null
Swimming Pool
null
Construction Style Split Level
null
Lease Terms
null
Flooring Type
Carpet,Laminate
Farm Type
null
Land Disposition
null
View Type
null
Style
Bungalow
Loading Type
null
Number of Garage Spaces
2
Parking Cost Monthly
null
Air Conditioning
Central Air
Central Air Conditioning
null
Family Room
null
Construction Status
null
Number of Bedrooms
3
Number of Bedrooms Plus
1
Extras
Central Air Conditioner,Dishwasher,Dryer,Garage Control(s),Microwave,Refrigerator,Stove(s),Washer,Window Coverings
Living Area Measurement
null
Patio
Deck
Amperage
null
Furnished
null
Foundation Type
Poured Concrete
Sewer
null
Property Type
Detached
HOA Fee
null
Common Elements Included
null
Number of Driveway Spaces
null
Ceiling Type
null
Water Source
null
Garage
null
Central Vac
Y
Sqft Range
null
Driveway
null
Number of Fireplaces
1
Energuide Rating
null
Fire Protection
null
Storage Type
null
Analytics Click
null

Bathrooms

Pieces Level Count

Features Level Length Width Description Features 2 Features 3
null Main 5`3" 7`4" 4pc Bathroom null null
null Main 8`8" 5`11" 4pc Ensuite bath null null
null Main 9`11" 9`11" Bedroom null null
null Main 14`9" 10`11" Breakfast Nook null null
null Main 10`1" 9`11" Dining Room null null
null Main 12`7" 16`0" Family Room null null
null Main 6`0" 10`4" Foyer null null
null Main 10`1" 8`5" Kitchen null null
null Main 15`0" 13`3" Living Room null null
null Main 13`7" 12`4" Bedroom - Primary null null
null Basement 8`9" 11`2" 3pc Bathroom null null
null Basement 10`5" 14`10" Bedroom null null
null Basement 25`3" 9`1" Game Room null null
null Basement 19`5" 28`11" Family Room null null
null Basement 16`9" 15`8" Storage null null
null Basement 9`11" 13`0" Storage null null
null Basement 6`2" 5`10" Furnace/Utility Room null null
null Main 5`2" 5`6" Laundry null null

Repliers Updated
Sat Aug 22 09:58:32 MDT 2026
Terminated Date
null
Conditional Expiry
null
Listing Updated
Sat Aug 22 03:20:05 MDT 2026
Extension Entry Date
null
Unavailable Date
null
Expiry Date
null
Listing Entry Date
null
Closed Date
null
Possession Date
null
IDX Updated
Sat Aug 22 03:20:05 MDT 2026
Photos Updated
Sat Aug 22 03:19:52 MDT 2026
Suspended Date
null

Depth
null
Size
6673
Width
144.00
Irregular
null
Acres
0.15
Legal Description
8110818
Measurement
null

Date Start Time End Time Type Status
null null null null null

Latitude
49.99995383
Longitude
-110.62481574
Geometry
POINT (-110.62481574 49.99995383)
Area
Medicine Hat
Zip/Postal
T1B 3H9
Country
null
City
Medicine Hat
Street Number
5
Unit Number
null
Street Name
Ross View
Street Direction
SE
Street Direction Prefix
null
District
null
Street Suffix
Bay
Neighborhood
Ross Glen
State
Alberta
Major Intersection
null
Community Code
null

Brokerage Name
ROYAL LEPAGE COMMUNITY REALTY
Brokerage Address
null
Brokerage Address 2
null
Brokerage City
null
Brokerage State
null
Brokerage Postal
null
Brokerage Country
null
Agent ID
1305881
Board Agent ID
MHKELLYCO
Website
www.colleenkelly.ca
Social
Phone(s)
403-928-1110, 403-528-4222
Photo Small
null
Photo Large
null
Photo Update
null
Office ID
1295442
Name
COLLEEN KELLY
Position
Associate
Board
null
Board Office ID
MHROY LEP
Email
c77kelly@telus.net
Last Updated
2026-07-29 10:15:01

Property Brief

Welcome to this BEAUTIFUL 4 BEDROOM + OFFICE, 3 BATHROOM 1537 SQ FT BUNGALOW, perfectly situated on a HUGE LOT with fantastic street appeal in the desirable ROSS GLEN AREA! From the moment you arrive, you'll appreciate the impressive exterior, PLENTY OF PARKING, the added bonus of RV PARKING, and an ATTACHED 23x24 DOUBLE CAR GARAGE! Even better, this home has GREAT NEIGHBOURS and is located just STEPS FROM THE ROSS GLEN COULEES, where you can enjoy beautiful views, scenic walking paths and the natural surroundings right outside your neighbourhood. Step inside and you'll immediately feel the GRAND, WARM & WELCOMING ATMOSPHERE this home has to offer! The VAULTED CEILINGS throughout the FRONT ENTRY, LIVING ROOM, DINING ROOM, FAMILY ROOM & PRIMARY BEDROOM add to the open and spacious feel of the home! The bright and spacious LIVING ROOM is filled with natural light, creating an inviting space to relax or entertain. Continue into the DINING AREA, where a stylish light fixture adds a modern touch to the space. Just around the corner, you'll find convenient access through the PATIO DOORS to your PRIVATE DECK WITH A VIEW TO THE RIGHT OF THE GORGEOUS COULEES!! As well as a wonderful spot to enjoy your morning coffee, BBQ or unwind at the end of the day! The KITCHEN offers modern appliances, plenty of cabinet space and a functional layout for everyday living. From here, you'll love the additional COZY FAMILY ROOM featuring a GAS FIREPLACE, creating the perfect place to curl up, relax and enjoy time with family and friends. The PRIMARY BEDROOM offers a bright, modern and relaxing atmosphere, enhanced by the VAULTED CEILING, and features its own 4-PIECE ENSUITE. Two additional MAIN-FLOOR BEDROOMS provide plenty of space for a growing family, guests or additional workspace. The convenience of MAIN-FLOOR LAUNDRY makes everyday living even easier! Head downstairs and you'll discover a BASEMENT THAT SEEMS TO GO ON FOREVER! With an incredible amount of space, the POSSIBILITIES ARE ENDLESS for creating additional family, recreation, hobby or entertainment areas. The basement also provides PLENTIFUL STORAGE, giving you room for everything your family needs. This home has also seen several MAJOR UPDATES, including FURNACE (2023), HOT WATER TANK (2025), MAIN-FLOOR WINDOWS (2025), AIR CONDITIONER (JULY 2026), NEW SHINGLES COMING SEPTEMBER 2026!! GARAGE DOOR OPENERS & REMOTES (2025), WASHER & DRYER (2025), FRIDGE (2025), UNDERGROUND SPRINKLERS IN THE FRONT & BACK YARD!!! CALL YOUR FAVORITE REALTOR® TODAY TO BOOK YOUR PRIVATE VIEWING!!


Property Details

List Date:
August 16, 2026
Last Updated on:
August 22, 2026
Current Status:
New Listing
Days on Market:
5
Brokerage Office:
ROYAL LEPAGE COMMUNITY REALTY
Property Type:
Detached
Property Style:
Bungalow
Year Built:
1985
Annual Taxes:
$3,852
Tax Assessment Year:
2026
HOA Fee:
-------
Zoning:
R-LD
Lot Width:
144.00
Lot Size:
6673
Direction Faces:
S
Roofing Material:
Cedar Shake
Heating System:
Forced Air,Natural Gas
Air Conditioning:
Central Air
Flooring:
Carpet,Laminate
Basement Details:
Full,Finished,Drop Ceiling
Garage:
-------
Number of Garage Spaces:
2
# Parking Spots:
5
Parking Features:
Double Garage Attached,Parking Pad,RV Access/Parking
Extras:
Central Air Conditioner,Dishwasher,Dryer,Garage Control(s),Microwave,Refrigerator,Stove(s),Washer,Window Coverings

features

  • Free Wi-Fi
  • Elevator Lift
  • Power Backup
  • Laundry Service
  • Security Guard
  • CCTV
  • Emergency Exit
  • Doctor On Call
  • Shower
  • free Parking in the area
  • Air Conditioning

Property History

Old MLS Number Last Status List Date List Price Sold Date Sold Price Brokerage
A2168066 Sold October 06, 2024 $469,000 October 30, 2024 $425,000 RE/MAX MEDALTA REAL ESTATE

Floor plan

location

Similar Properties