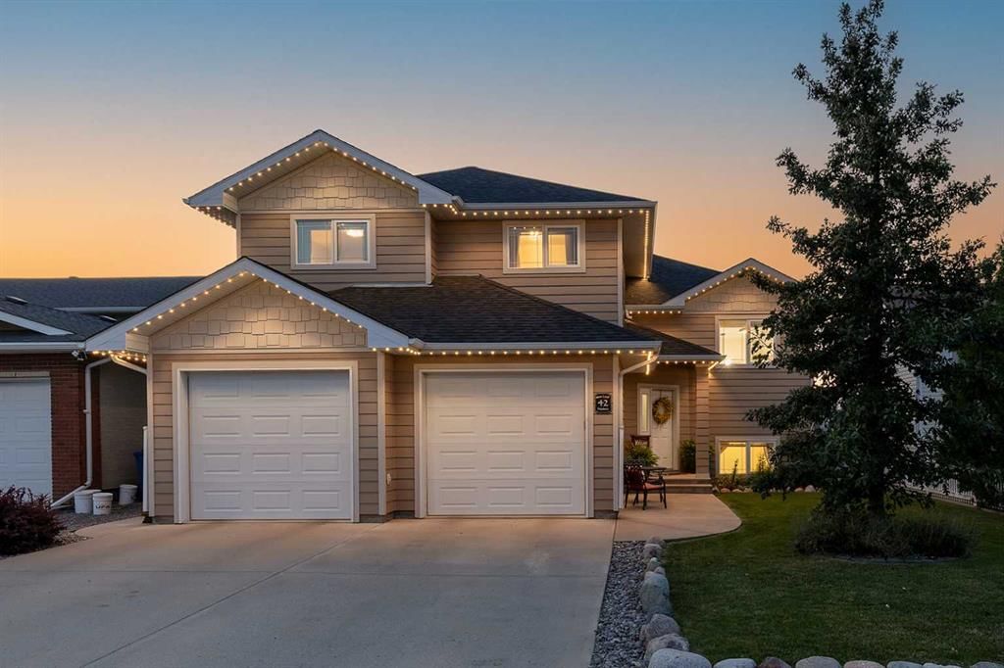
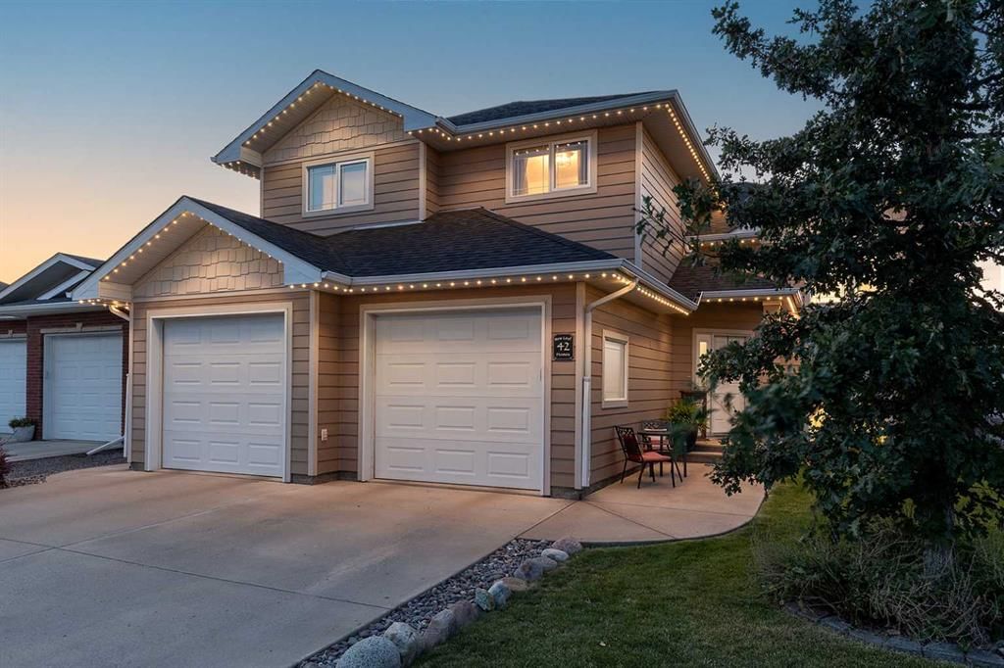
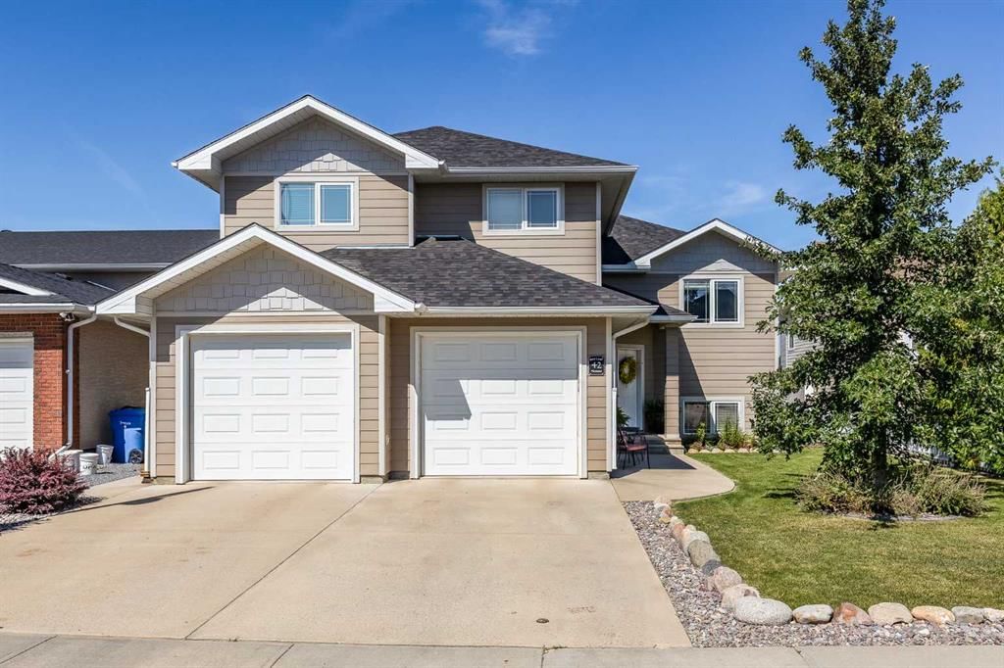
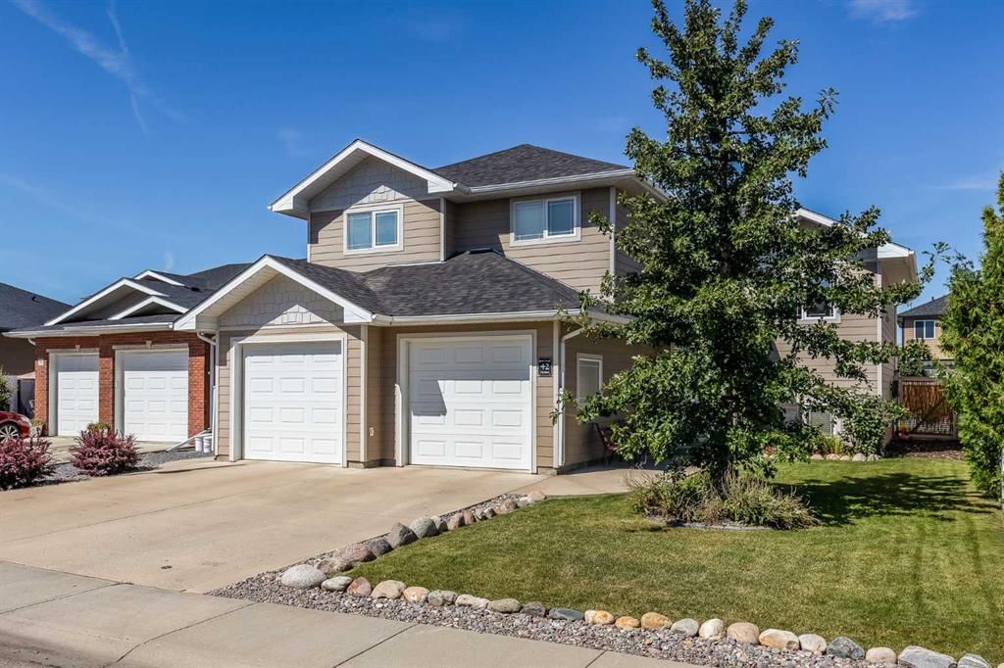
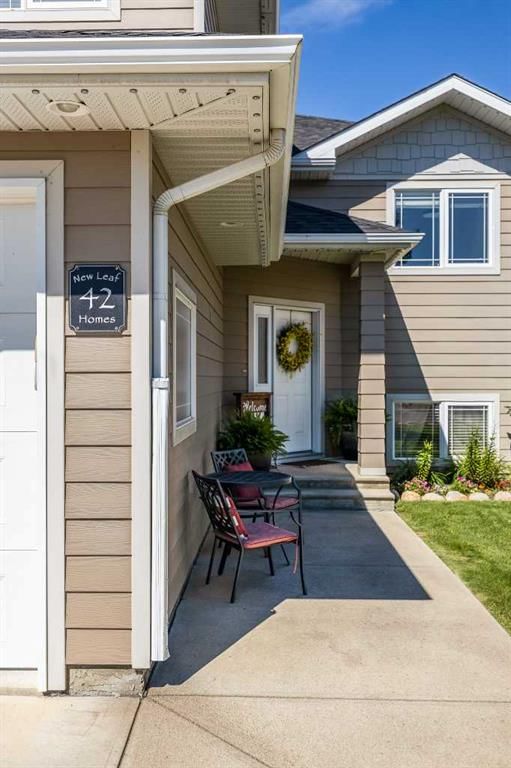
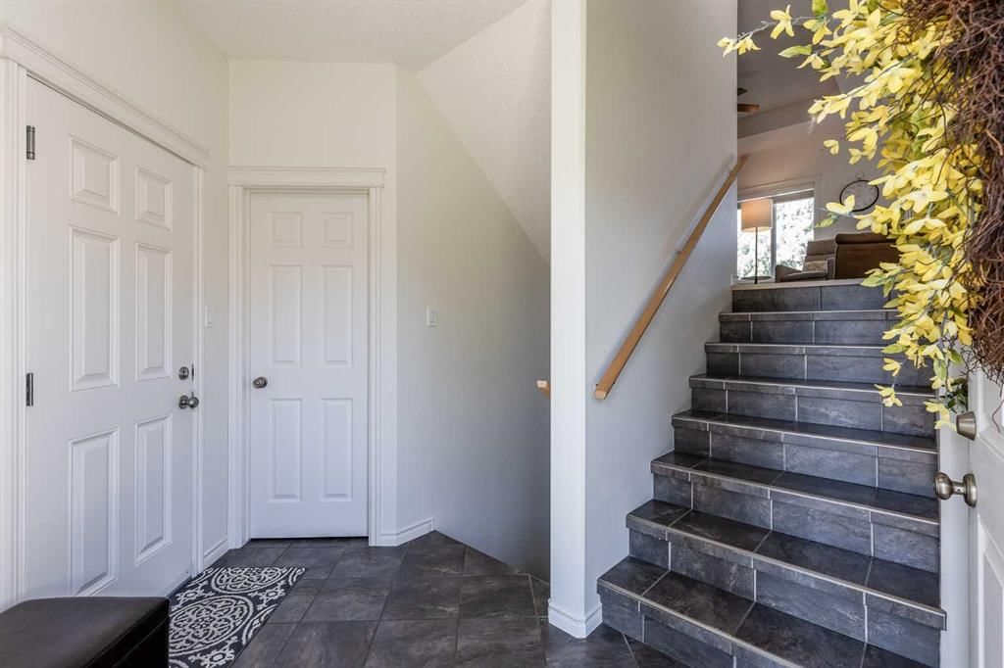
Here is the home you have been waiting for! This beautiful 2567 sq ft custom built two-storey is ready for its next owner. Featuring 5 bedrooms and 4 bathrooms, this home sits on an enormous, extensively landscaped pie shaped lot. Ideally located in a great neighbourhood close to schools , shopping , and services. The large entryway sets the stage .... vaulted ceilings , timeless hardwood flooring , hardwood staircase , rails and trim catch the eye. This well designed layout provides a multitude of living spaces for any sized family. The main floor holds the office / computer space near the front entry, a spacious living room with gas fireplace, a formal dining room, and a large centrally located kitchen that leads into another gathering space with a breakfast nook facing the garden. There is also a main floor laundry room and a two piece washroom tucked in next to the garage entryway. Heading upstairs leads you to 2 nice sized bedrooms, a full bathroom , and the amazing Primary bedroom retreat with walk-in closet, generous ensuite with a soaker tub and walk-in shower, and a sitting area adjacent to an upper balcony that overlooks the garden. The basement level adds an additional 1249 sq ft of living space! This level holds 2 additional bedrooms, both with walk-in closets, a full bathroom , a wine making room , a storage room, the utility room , and a generous Family / Recreation room large enough for a pool table or ping pong table. Tall ceilings and ground level heating ducts further enhance the basement experience. Now for your outdoor enjoyment! There is a nice sized deck , an extensive stone patio with built-in bbq / fireplace , ample garden space, mature trees and shrubs including apples , cherries , grapes , raspberries , rhubarb , and flowering perennials. Also wired for a hot tub! This extra large lot allows a large driveway and for RV and Boat parking as well. The attached double garage is heated and has a wash sink. This home truly checks all of the boxes. Enjoy the virtual tour, come and see it in person , then make this your next home !
- Number of Kitchens
- null
- Number of Kitchens Plus
- null
- Number of Parking Spaces
- 6
- Laundry Level
- null
- Zoning Description
- null
- More Information Link
- null
- Certification Level
- null
- Den
- null
- Year Built
- 2002
- Alternate URL Video Link
- null
- Exterior Construction 1
- Wood Frame
- Exterior Construction 2
- null
- Elevator
- null
- Roofing Material
- Asphalt Shingle
- Zoning
- R-LD
- Basement 1
- Full,Finished,Other
- Basement 2
- null
- Square Feet
- 2567.00
- Handicapped Equipped
- null
- Heating
- Forced Air,Natural Gas
- Number of Rooms
- null
- Number of Rooms Plus
- null
- Landscape Features
- null
- Virtual Tour URL
- https://my.matterport.com/show/?m=Kp2X2zo2m1f&help=1
- Land Sewer
- null
- Energy Certification
- null
- Number of Bathrooms
- 4
- Number of Bathrooms Plus
- null
- Number of Bathrooms Half
- 1
- Green Property Info Statement
- null
- Live Stream URL
- null
- Zoning Type
- null
- Land Access Type
- null
- Business Type
- null
- Business Sub Type
- null
- Swimming Pool
- null
- Construction Style Split Level
- null
- Lease Terms
- null
- Flooring Type
- Carpet,Hardwood,Linoleum,Vinyl Plank
- Farm Type
- null
- Land Disposition
- null
- View Type
- null
- Style
- 2 Storey
- Loading Type
- null
- Number of Garage Spaces
- 2
- Parking Cost Monthly
- null
- Air Conditioning
- Central Air
- Central Air Conditioning
- null
- Family Room
- null
- Construction Status
- null
- Number of Bedrooms
- 3
- Number of Bedrooms Plus
- 2
- Extras
- Other
- Living Area Measurement
- null
- Patio
- Deck,Patio
- Amperage
- null
- Furnished
- null
- Foundation Type
- Poured Concrete
- Sewer
- null
- Property Type
- Detached
- HOA Fee
- null
- Common Elements Included
- null
- Number of Driveway Spaces
- null
- Ceiling Type
- null
- Water Source
- null
- Garage
- null
- Central Vac
- null
- Sqft Range
- null
- Driveway
- null
- Number of Fireplaces
- 1
- Energuide Rating
- null
- Fire Protection
- null
- Storage Type
- null
- Analytics Click
- null


 3 Bedrooms
 4.5 Bathrooms
 2567 sq ft.