#2418 - 395 Skyview Parkway NE

For Sale

Cityscape - Calgary - MLS #: A2336240

  • 2 Bedrooms
  • 1 Bathroom
  • 612 sq ft.

$269,900

MLS #: A2325174

List Price: 450000
Neighborhood: Mission Heights
null 8206 107 Street null, Grande Prairie, Alberta
Square Feet: 1178.00
Number of Bedrooms: 2
Number of Bathrooms: 3

List Date
Sun Jun 28 18:00:00 MDT 2026
Original Price
---
Sold Date
null
Occupancy
Owner
Agents Count
0
Photos Count
35
Type
Sale
MLS Number
A2325174
Sold Price
---
Property Class
ResidentialProperty
Resource
Property:6021
Updated On
Sun Aug 30 03:20:04 MDT 2026
Assignment
null
Days on Market
61
Coop Comp
null
Last Status
New
Status
A
Board ID
18
List Price
450000
Annual Taxes
4620.74
Tax Assessment Year
2025
Brokerage Office
Grassroots Realty Group Ltd.
Nearby Amenities
----
Display Address on Internet
Y
Display Public
Y
Display Internet Entire Listing
Y

Welcome to this beautifully maintained bungalow in the desirable community of Mission Park! Backing onto an easement with no rear neighbours and no direct neighbour on one side, this home offers a rare combination of privacy and space while being close to parks, schools, and walking trails. Step inside to a spacious front entry that opens into a bright, open-concept living, dining, and kitchen area, creating the perfect space for entertaining or everyday living. The main floor features two generous bedrooms, including a spacious primary retreat complete with a walk-in closet and a beautifully appointed ensuite showcasing a custom live-edge vanity. A second full bathroom on the main floor adds convenience for family and guests, while patio doors provide easy access to the rear deck and large backyard. The fully finished basement offers even more living space with a large family room, a generous third bedroom, a dedicated office, a beautifully renovated full bathroom, and an oversized utility and storage room with plenty of space for all your seasonal items. Outside, you'll appreciate the attached double garage, oversized backyard, storage shed, RV parking, and dedicated RV storage. With an easement beside the home and no rear neighbours, you'll enjoy extra privacy that's hard to find. This Mission Park bungalow checks all the boxes and won't last long. Book your showing today!
Number of Kitchens
null
Number of Kitchens Plus
null
Number of Parking Spaces
4
Laundry Level
null
Zoning Description
null
More Information Link
null
Certification Level
null
Den
null
Year Built
1996
Alternate URL Video Link
null
Exterior Construction 1
Brick,Vinyl Siding
Exterior Construction 2
null
Elevator
null
Roofing Material
Asphalt Shingle
Zoning
RG
Basement 1
Full,Finished,None
Basement 2
null
Square Feet
1178.00
Handicapped Equipped
null
Heating
Fireplace(s),Forced Air
Number of Rooms
null
Number of Rooms Plus
null
Landscape Features
null
Virtual Tour URL
null
Land Sewer
null
Energy Certification
null
Number of Bathrooms
3
Number of Bathrooms Plus
null
Number of Bathrooms Half
0
Green Property Info Statement
null
Live Stream URL
null
Zoning Type
null
Land Access Type
null
Business Type
null
Business Sub Type
null
Swimming Pool
null
Construction Style Split Level
null
Lease Terms
null
Flooring Type
Carpet,Laminate,Tile,Vinyl Plank
Farm Type
null
Land Disposition
null
View Type
null
Style
Bungalow
Loading Type
null
Number of Garage Spaces
2
Parking Cost Monthly
null
Air Conditioning
None
Central Air Conditioning
null
Family Room
null
Construction Status
null
Number of Bedrooms
2
Number of Bedrooms Plus
1
Extras
Dishwasher,Microwave Hood Fan,Refrigerator,Stove(s),Washer/Dryer
Living Area Measurement
null
Patio
Deck
Amperage
null
Furnished
null
Foundation Type
Poured Concrete
Sewer
null
Property Type
Detached
HOA Fee
null
Common Elements Included
null
Number of Driveway Spaces
null
Ceiling Type
null
Water Source
null
Garage
null
Central Vac
null
Sqft Range
null
Driveway
null
Number of Fireplaces
1
Energuide Rating
null
Fire Protection
null
Storage Type
null
Analytics Click
null

Bathrooms

Pieces Level Count

Features Level Length Width Description Features 2 Features 3
null Main 11`7" 12`2" Bedroom null null
null Main 10`10" 13`5" Bedroom - Primary null null
null Main 0`0" 0`0" 3pc Ensuite bath null null
null Main 0`0" 0`0" 3pc Bathroom null null
null Lower 9`6" 10`7" Bedroom null null
null Lower 0`0" 0`0" 3pc Bathroom null null

Repliers Updated
Sun Aug 30 09:58:19 MDT 2026
Terminated Date
null
Conditional Expiry
null
Listing Updated
Sun Aug 30 03:20:04 MDT 2026
Extension Entry Date
null
Unavailable Date
null
Expiry Date
null
Listing Entry Date
null
Closed Date
null
Possession Date
null
IDX Updated
Sun Aug 30 03:20:04 MDT 2026
Photos Updated
Sun Aug 30 03:17:36 MDT 2026
Suspended Date
null

Depth
null
Size
6073
Width
53.02
Irregular
null
Acres
0.14
Legal Description
9522682
Measurement
null

Date Start Time End Time Type Status
null null null null null

Latitude
55.15457896
Longitude
-118.81629276
Geometry
POINT (-118.81629276 55.15457896)
Area
Grande Prairie
Zip/Postal
T8W 2J6
Country
null
City
Grande Prairie
Street Number
8206
Unit Number
null
Street Name
107
Street Direction
null
Street Direction Prefix
null
District
null
Street Suffix
Street
Neighborhood
Mission Heights
State
Alberta
Major Intersection
null
Community Code
null

Brokerage Name
Grassroots Realty Group Ltd.
Brokerage Address
null
Brokerage Address 2
null
Brokerage City
null
Brokerage State
null
Brokerage Postal
null
Brokerage Country
null
Agent ID
1299091
Board Agent ID
gpmarinru
Website
null
Social
Phone(s)
780-832-2777, 1-833-477-6687
Photo Small
null
Photo Large
null
Photo Update
null
Office ID
1294866
Name
Ruben Marin
Position
Associate
Board
null
Board Office ID
10748
Email
ruben@grassrootsrealtygroup.ca
Last Updated
2024-02-21 03:05:01

Property Brief

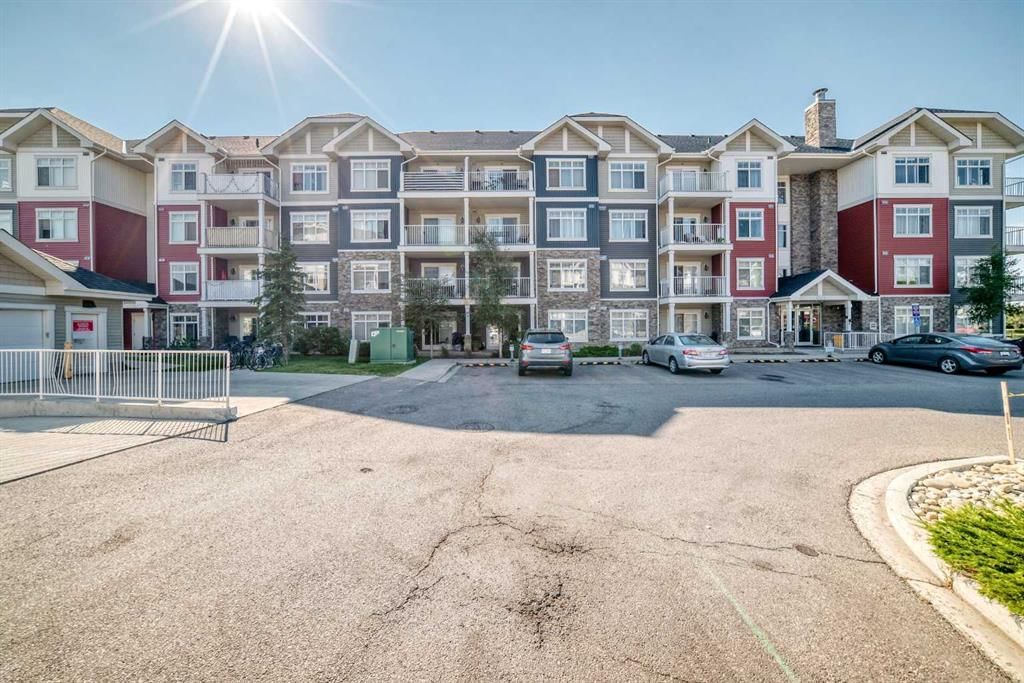
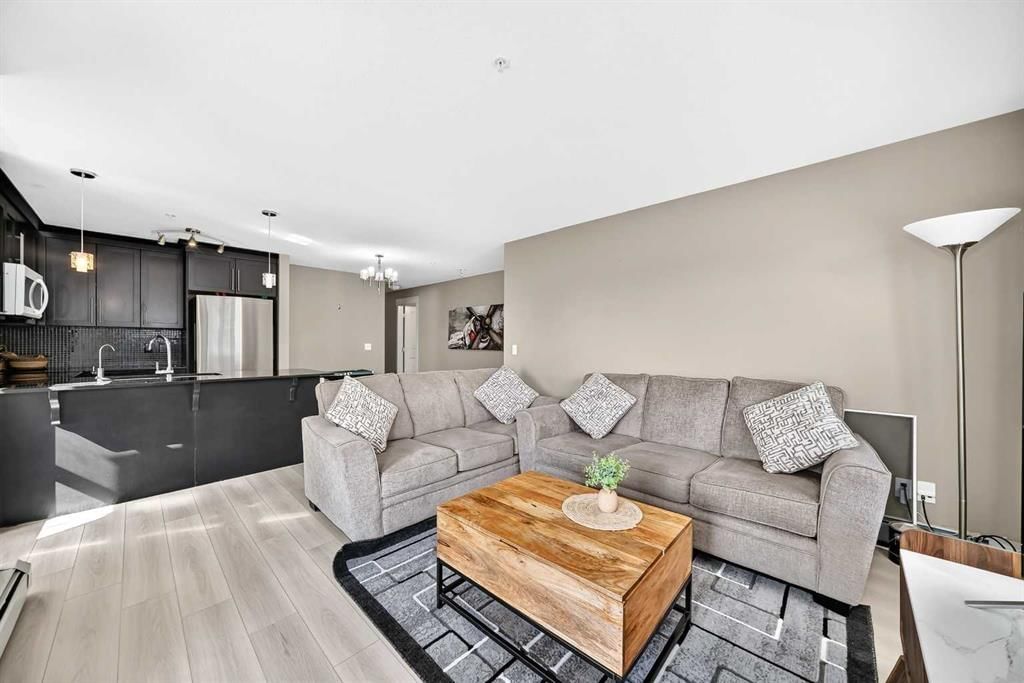
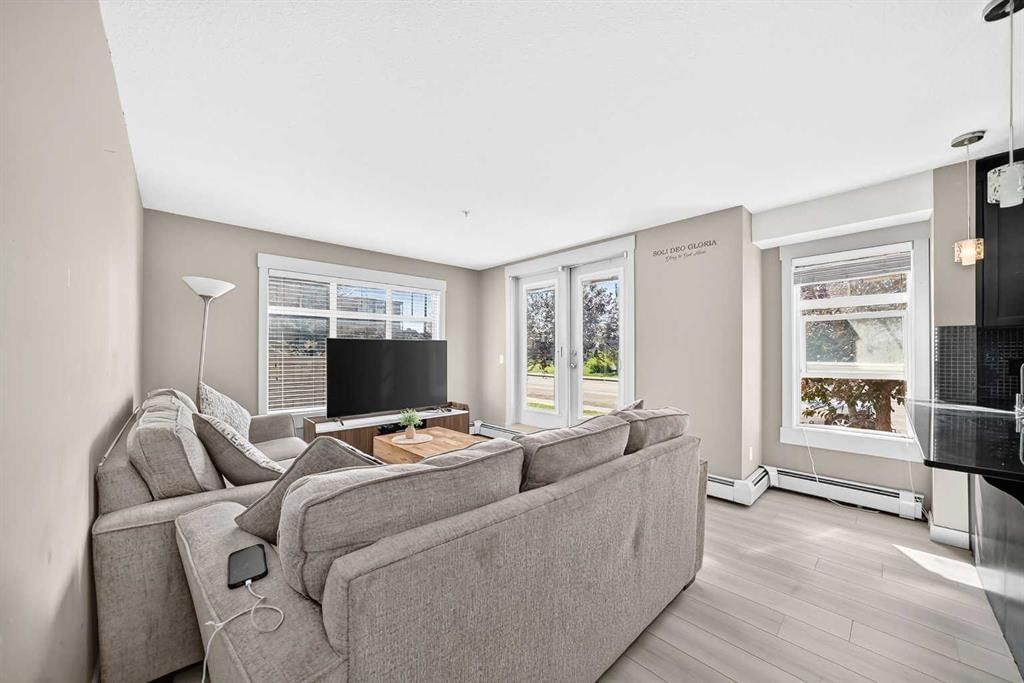
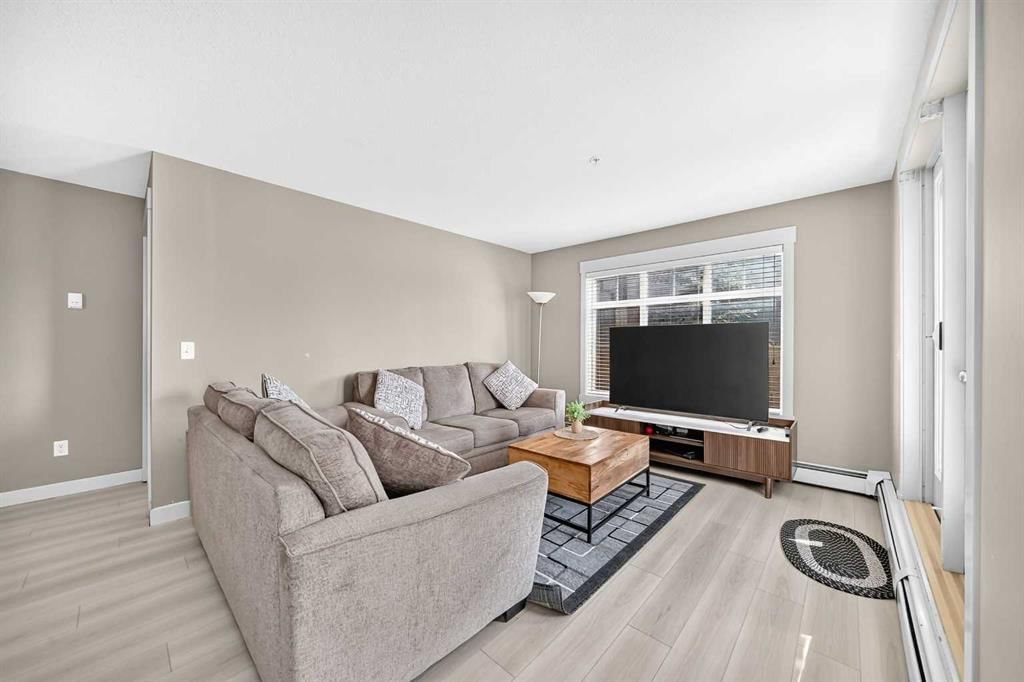
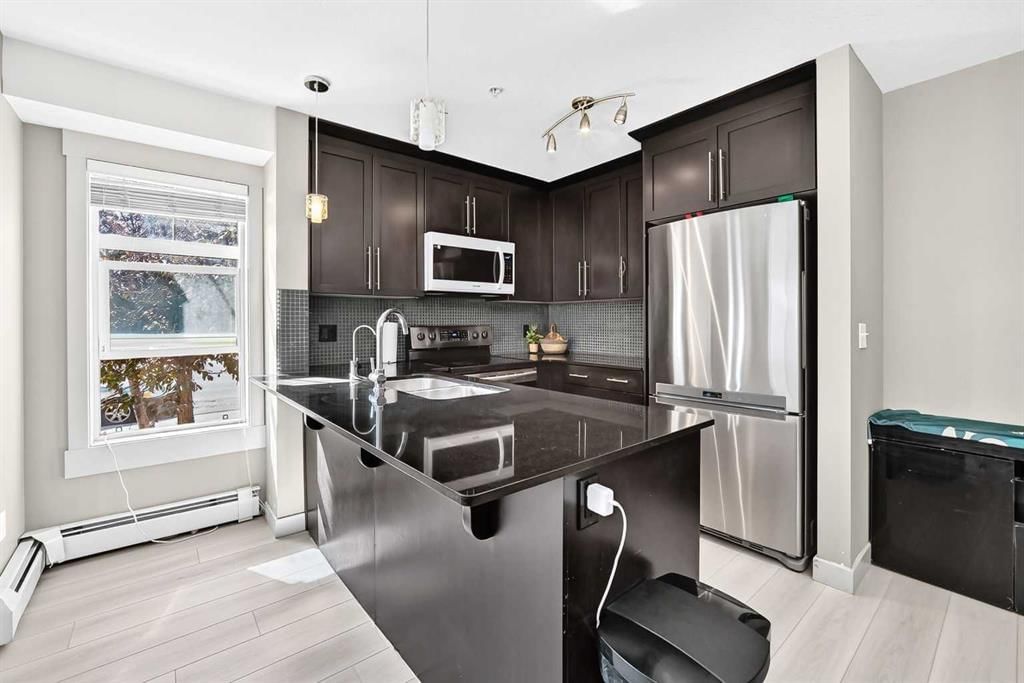
LOWEST PRICE IN THE AREA FOR QUICK SELL.....Welcome to this stunning 2-bedroom, 1-bathroom apartment on the 4th floor of the desirable Cavallo development, offering the perfect combination of modern living and convenience. The open-concept floor plan features high ceilings, large windows, and an abundance of natural light, creating a spacious and inviting atmosphere. The gourmet kitchen boasts premium cabinetry, stainless steel appliances, and sleek Quartz countertops. You'll also enjoy the convenience of in-suite laundry, while the large balcony with a gas line provides the ideal space for outdoor relaxation or entertaining. Cavallo offers residents exceptional amenities, including a pet spa, fitness center, entertainment lounge, visitor parking, and EV charging stations, ensuring comfort and convenience at every turn. Located just steps away from essential amenities like grocery stores, restaurants, banks, and medical offices, and only minutes from the airport, shopping malls, and major grocery stores, this home offers a prime location with easy access to Stoney Trail, connecting you to all corners of Calgary. Whether you're looking for a stylish home to call your own or a comfortable space with easy access to the city's best offerings, this apartment is the perfect fit. Checkout 3D tour?!!!


Property Details

List Date:
August 09, 2026
Last Updated on:
August 26, 2026
Current Status:
New Listing
Days on Market:
16
Brokerage Office:
Royal LePage Solutions
Property Type:
Apartment
Property Style:
Apartment-Single Level Unit
Year Built:
2024
Annual Taxes:
$1,822
Tax Assessment Year:
2026
HOA Fee:
270.60
Zoning:
DC
Lot Width:
-------
Lot Size:
-------
Direction Faces:
E
Roofing Material:
-------
Heating System:
Baseboard
Air Conditioning:
None
Flooring:
Vinyl Plank
Basement Details:
-------
Garage:
-------
Number of Garage Spaces:
-------
# Parking Spots:
1
Parking Features:
Stall
Extras:
Dishwasher,Electric Range,Microwave Hood Fan,Refrigerator,Washer/Dryer,Window Coverings

Condo Details

Condo Corporation:
-------
Property Manager:
-------
Unit Number:
-------
Shares Percentage:
-------
Building Insurance:
-------
Stories:
5
Parking Type:
Stall
Pets Allowed:
Restrictions,Call,Yes
Available Locker:
-------
Locker Level:
-------
Locker Number:
-------
Ensuite Laundry:
-------
Exposure:
E
Included Amenities:
None

Condo Fee Details
Maintenance
270.6
Cable Included
-------
Water Included
Y
Heat Included
Y
Taxes Included
-------
Parking Included
-------
Hydro Included
-------

features

  • Free Wi-Fi
  • Elevator Lift
  • Power Backup
  • Laundry Service
  • Security Guard
  • CCTV
  • Emergency Exit
  • Doctor On Call
  • Shower
  • free Parking in the area
  • Air Conditioning

Property History

Old MLS Number Last Status List Date List Price Sold Date Sold Price Brokerage
A2277998 Terminated January 07, 2026 $279,900 ------- ------- Royal LePage Solutions
A2177339 Terminated November 03, 2024 $308,900 ------- ------- Royal LePage Solutions

Floor plan

location

Similar Properties