#1106 - 155 Skyview Ranch Way NE

For Sale

Skyview Ranch - Calgary - MLS #: A2341053

  • 2 Bedrooms
  • 2 Bathrooms
  • 904 sq ft.

$265,000

MLS #: A2298130

List Price: 739000
Neighborhood: NONE
null 18 Wyndham Park View null, Carseland, Alberta
Square Feet: 1632.30
Number of Bedrooms: 3
Number of Bathrooms: 3

List Date
Tue Mar 31 18:00:00 MDT 2026
Original Price
---
Sold Date
null
Occupancy
Tenant
Agents Count
0
Photos Count
19
Type
Sale
MLS Number
A2298130
Sold Price
---
Property Class
ResidentialProperty
Resource
Property:6021
Updated On
Thu Apr 02 07:55:05 MDT 2026
Assignment
null
Days on Market
0
Coop Comp
null
Last Status
New
Status
A
Board ID
18
List Price
739000
Annual Taxes
3250.29
Tax Assessment Year
2025
Brokerage Office
PG Direct Realty Ltd.
Nearby Amenities
----
Display Address on Internet
Y
Display Public
Y
Display Internet Entire Listing
Y

Visit REALTOR® website for additional information. Just minutes from the Bow River & backing Speargrass Golf Course! This gorgeous WALKOUT bungalow with 2 kitchens, 4 bdrm?s & office (5th bdrm) & 3027 sf of living space. This home offers 2 separate living spaces up & down! If you value rural lifestyle without the work of an acreage, this large lot is one of the biggest in the cul-de-sac. The home itself has 2 separate living areas boasting bright light throughout, 2 master bedrooms/ensuites (checkout that lower level master bedroom/walk-in closet) & 2 laundry rooms.Your walkout patio boasts French doors to your private backyard offers refuge for your morning coffee (no back neighbours) in a quiet oasis just 7 mins-Carseland, 20 mins-Strathmore & 35 mins from Calgary. Speargrass prides itself in homeownership & community! 50/yr community association fee-optional. New clubhouse coming! Please allow 24 hrs notice for showings (renter on main level until May).
Number of Kitchens
null
Number of Kitchens Plus
null
Number of Parking Spaces
2
Laundry Level
null
Zoning Description
null
More Information Link
null
Certification Level
null
Den
null
Year Built
2007
Alternate URL Video Link
null
Exterior Construction 1
Vinyl Siding,Wood Frame
Exterior Construction 2
null
Elevator
null
Roofing Material
Asphalt
Zoning
S-LDR
Basement 1
Full,Finished,Separate/Exterior Entry
Basement 2
null
Square Feet
1632.30
Handicapped Equipped
null
Heating
Fireplace(s),Forced Air
Number of Rooms
null
Number of Rooms Plus
null
Landscape Features
null
Virtual Tour URL
null
Land Sewer
null
Energy Certification
null
Number of Bathrooms
3
Number of Bathrooms Plus
null
Number of Bathrooms Half
0
Green Property Info Statement
null
Live Stream URL
null
Zoning Type
null
Land Access Type
null
Business Type
null
Business Sub Type
null
Swimming Pool
null
Construction Style Split Level
null
Lease Terms
null
Flooring Type
Carpet,Ceramic Tile,Concrete,Hardwood,Laminate
Farm Type
null
Land Disposition
null
View Type
null
Style
Bungalow
Loading Type
null
Number of Garage Spaces
2
Parking Cost Monthly
null
Air Conditioning
Other
Central Air Conditioning
null
Family Room
null
Construction Status
null
Number of Bedrooms
3
Number of Bedrooms Plus
2
Extras
Dishwasher,Dryer,Freezer,Microwave Hood Fan,Refrigerator,See Remarks,Washer/Dryer,Window Coverings
Living Area Measurement
null
Patio
Deck,Enclosed,Front Porch,Patio,See Remarks
Amperage
null
Furnished
null
Foundation Type
Poured Concrete
Sewer
null
Property Type
Detached
HOA Fee
null
Common Elements Included
null
Number of Driveway Spaces
null
Ceiling Type
null
Water Source
null
Garage
null
Central Vac
Y
Sqft Range
null
Driveway
null
Number of Fireplaces
2
Energuide Rating
null
Fire Protection
null
Storage Type
null
Analytics Click
null

Bathrooms

Pieces Level Count

Features Level Length Width Description Features 2 Features 3
null Main 11`8" 14`0" Bedroom - Primary null null
null Main 5`6" 8`3" Walk-In Closet null null
null Main 8`2" 11`9" 5pc Ensuite bath null null
null Main 16`0" 10`11" Living Room null null
null Main 9`6" 16`0" Dining Room null null
null Main 9`11" 10`11" Kitchen With Eating Area null null
null Main 8`11" 11`4" Bedroom null null
null Main 9`7" 5`0" Entrance null null
null Main 7`2" 3`2" Laundry null null
null Main 6`5" 2`11" Mud Room null null
null Main 9`6" 10`10" Bedroom null null
null Main 9`11" 5`0" 4pc Bathroom null null
null Main 10`4" 21`6" Balcony null null
null Basement 17`10" 33`0" Family Room null null
null Basement 33`0" 10`3" Other null null
null Basement 12`10" 19`10" Kitchen null null
null Basement 12`1" 13`6" Bedroom null null
null Basement 12`8" 7`7" Walk-In Closet null null
null Basement 10`0" 12`8" 4pc Ensuite bath null null
null Basement 9`2" 3`8" Storage null null
null Basement 12`8" 13`7" Laundry null null
null Basement 10`6" 13`5" Bedroom null null

Repliers Updated
Thu Apr 02 14:41:07 MDT 2026
Terminated Date
null
Conditional Expiry
null
Listing Updated
Thu Apr 02 07:55:05 MDT 2026
Extension Entry Date
null
Unavailable Date
null
Expiry Date
null
Listing Entry Date
null
Closed Date
null
Possession Date
null
IDX Updated
Thu Apr 02 07:55:05 MDT 2026
Photos Updated
Thu Apr 02 07:50:15 MDT 2026
Suspended Date
null

Depth
null
Size
9914
Width
38.49
Irregular
null
Acres
0.23
Legal Description
0311146
Measurement
null

Date Start Time End Time Type Status
null null null null null

Latitude
50.83587918
Longitude
-113.433698
Geometry
POINT (-113.43369800 50.83587918)
Area
Wheatland County
Zip/Postal
T0J 0M0
Country
null
City
Carseland
Street Number
18
Unit Number
null
Street Name
Wyndham Park
Street Direction
null
Street Direction Prefix
null
District
null
Street Suffix
View
Neighborhood
NONE
State
Alberta
Major Intersection
null
Community Code
null

Brokerage Name
PG Direct Realty Ltd.
Brokerage Address
null
Brokerage Address 2
null
Brokerage City
null
Brokerage State
null
Brokerage Postal
null
Brokerage Country
null
Agent ID
1318408
Board Agent ID
CPOUNDRO1
Website
null
Social
Phone(s)
877-709-0027, 1-877-709-0027
Photo Small
null
Photo Large
null
Photo Update
null
Office ID
75548371
Name
Ronaele Pound
Position
Associate
Board
null
Board Office ID
C320800
Email
rpound@pgdirectrealty.com
Last Updated
2026-03-31 00:25:01
Brokerage Name
PG Direct Realty Ltd.
Brokerage Address
null
Brokerage Address 2
null
Brokerage City
null
Brokerage State
null
Brokerage Postal
null
Brokerage Country
null
Agent ID
75548372
Board Agent ID
CDAVIDJO
Website
null
Social
Phone(s)
877-709-0027, 1-877-709-0027
Photo Small
null
Photo Large
null
Photo Update
null
Office ID
75548371
Name
Jonathan David
Position
Broker
Board
null
Board Office ID
C320800
Email
broker@pgdirectrealty.com
Last Updated
2024-08-24 08:25:00

Property Brief

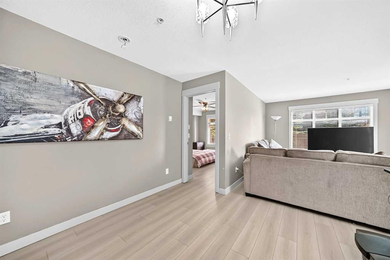
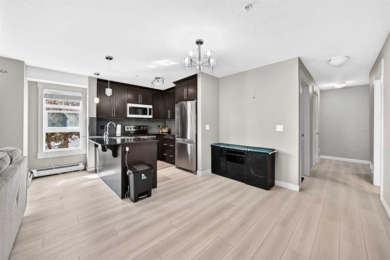
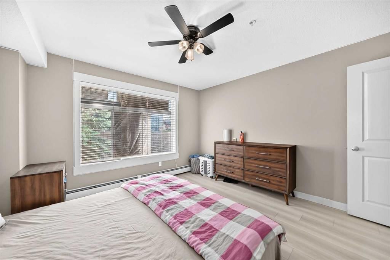
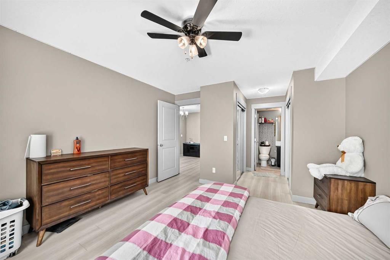
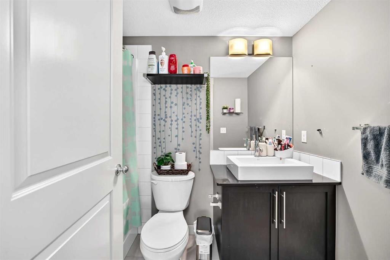
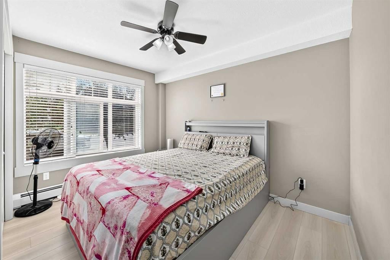
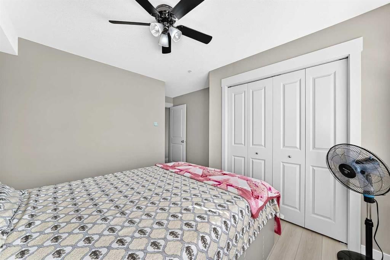
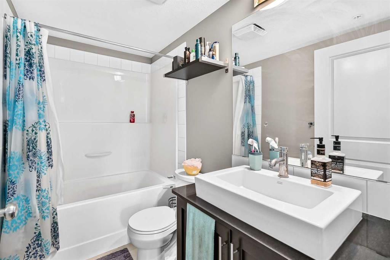
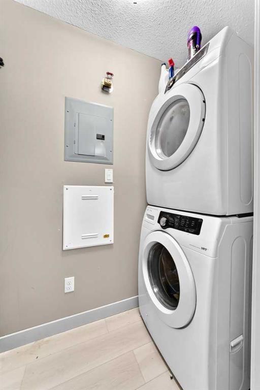
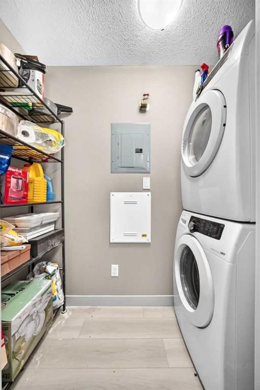
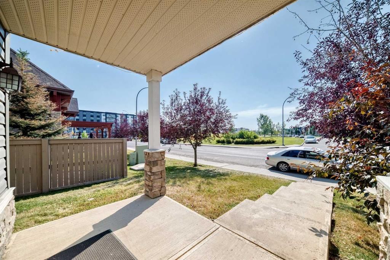
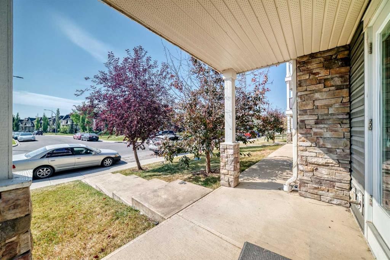
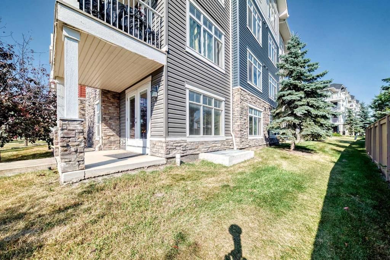
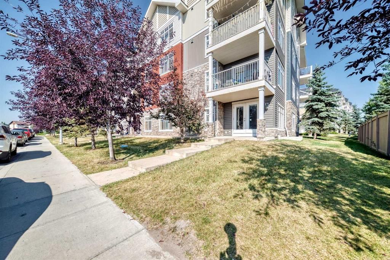
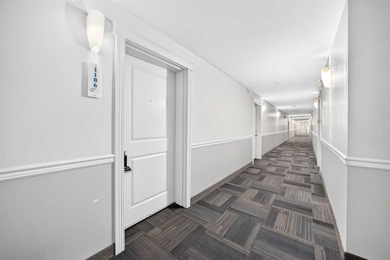
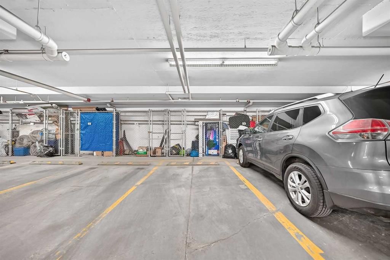
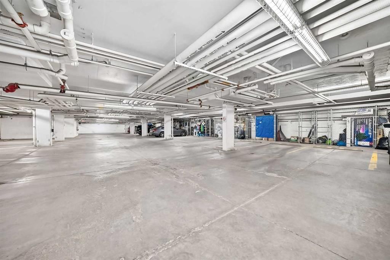
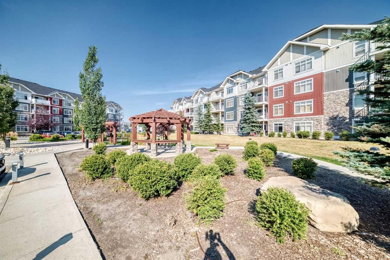
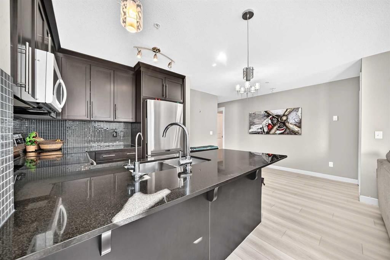
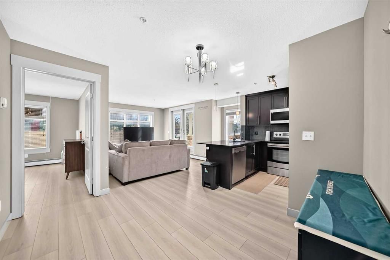
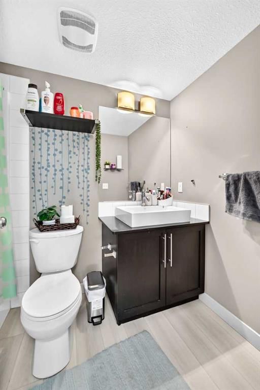
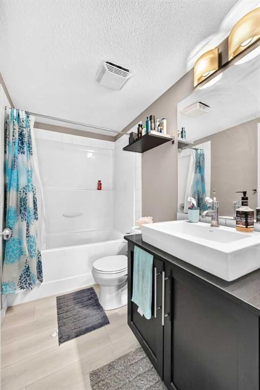
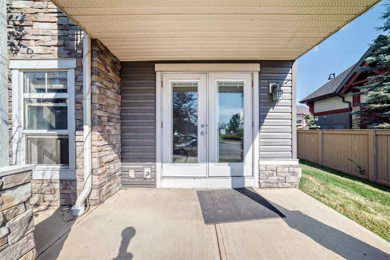
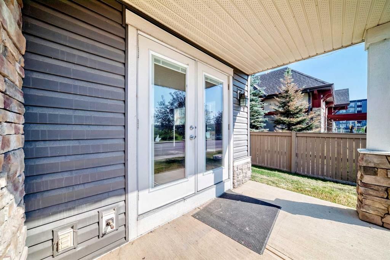
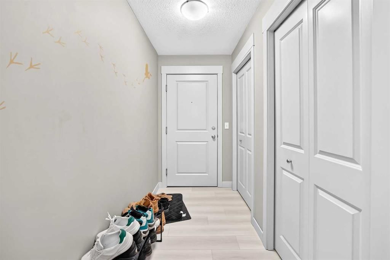
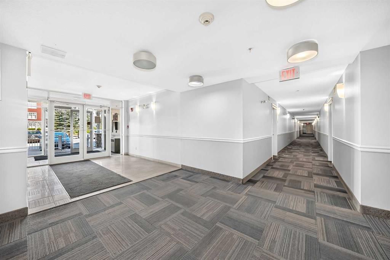
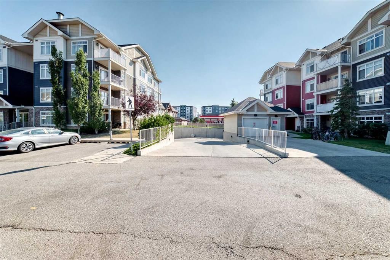
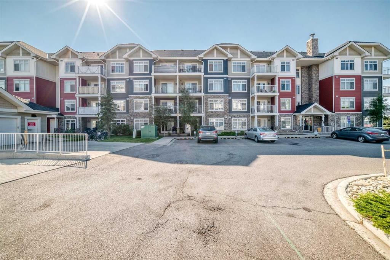
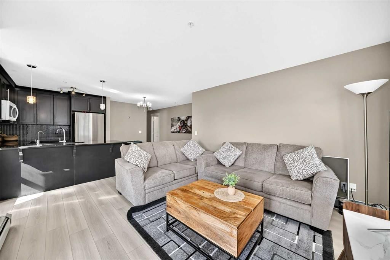
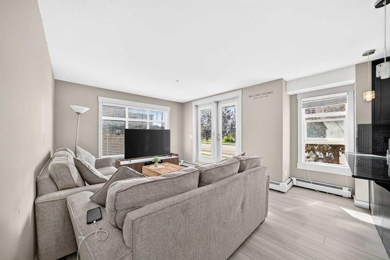
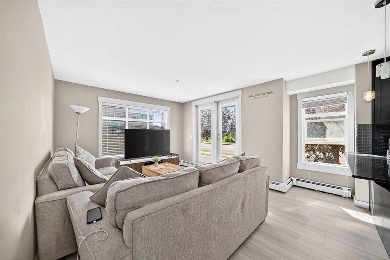
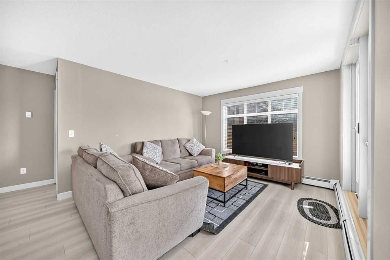
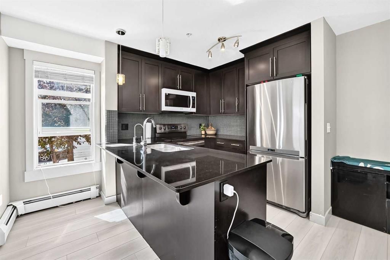
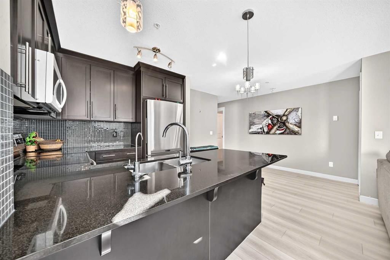
Welcome to this bright and spacious corner unit in the desirable community of Skyview! This rare 2-bedroom, 2-full-bathroom home offers NEW FLOORING, SEPARATE ACCESS, convenient street parking, and a titled heated UNDERGROUND PARKING STALL with STORAGE. One of only six units in the building with separate access and street parking, this home enjoys one of the best locations in the complex, directly across from a park with unobstructed views?perfect for kids and pets. The corner-unit layout features extra windows and plenty of natural sunlight. The oversized living room opens through sliding glass doors to a private deck overlooking the park. The kitchen features stainless steel appliances, a breakfast bar, and full-height cabinets, with a spacious dining area nearby. The primary bedroom includes a 4-piece ensuite and walk-through his-and-hers closets, while the generously sized second bedroom provides excellent flexibility. In-suite laundry adds everyday convenience. This location offers quick access to Stoney Trail, Deerfoot Trail, shopping, playgrounds, parks, and transit. A rare combination of space, sunlight, parking, separate access ?don?t miss it!
Property Details

List Date:
August 27, 2026
Last Updated on:
August 28, 2026
Current Status:
New Listing
Days on Market:
0
Brokerage Office:
Royal LePage METRO
Property Type:
Apartment
Property Style:
Apartment-Single Level Unit
Year Built:
2011
Annual Taxes:
$1,808
Tax Assessment Year:
2026
HOA Fee:
495.00
Zoning:
M-2
Lot Width:
-------
Lot Size:
-------
Direction Faces:
NW
Roofing Material:
Asphalt Shingle
Heating System:
Baseboard,Natural Gas
Air Conditioning:
None
Flooring:
Vinyl
Basement Details:
-------
Garage:
-------
Number of Garage Spaces:
-------
# Parking Spots:
1
Parking Features:
Titled,Underground
Extras:
Dishwasher,Dryer,Electric Stove,Microwave Hood Fan,Refrigerator,Washer,Window Coverings

Condo Details

Condo Corporation:
-------
Property Manager:
-------
Unit Number:
-------
Shares Percentage:
-------
Building Insurance:
-------
Stories:
4
Parking Type:
Titled,Underground
Pets Allowed:
Restrictions
Available Locker:
-------
Locker Level:
-------
Locker Number:
-------
Ensuite Laundry:
-------
Exposure:
SE
Included Amenities:
None

Condo Fee Details
Maintenance
495
Cable Included
-------
Water Included
Y
Heat Included
Y
Taxes Included
-------
Parking Included
-------
Hydro Included
-------

features

  • Free Wi-Fi
  • Elevator Lift
  • Power Backup
  • Laundry Service
  • Security Guard
  • CCTV
  • Emergency Exit
  • Doctor On Call
  • Shower
  • free Parking in the area
  • Air Conditioning

Property History

Old MLS Number Last Status List Date List Price Sold Date Sold Price Brokerage
A2188394 Expired Listing January 16, 2025 $320,000 ------- ------- Royal LePage METRO
A2169376 Expired Listing September 27, 2024 $320,000 ------- ------- Royal LePage METRO

Floor plan

location

Similar Properties