101 S Railway Street

For Sale

Heritage Okotoks - Okotoks - MLS #: A2334912

  • 2 Bedrooms
  • 2 Bathrooms
  • 902 sq ft.

$574,900

MLS #: A2334912

List Price: 574900
Neighborhood: Heritage Okotoks
null 101 S Railway Street null, Okotoks, Alberta
Square Feet: 902.42
Number of Bedrooms: 2
Number of Bathrooms: 2

List Date
Thu Aug 06 18:00:00 MDT 2026
Original Price
---
Sold Date
null
Occupancy
Owner
Agents Count
0
Photos Count
23
Type
Sale
MLS Number
A2334912
Sold Price
---
Property Class
ResidentialProperty
Resource
Property:6021
Updated On
Sat Aug 29 18:15:14 MDT 2026
Assignment
null
Days on Market
23
Coop Comp
null
Last Status
New
Status
A
Board ID
18
List Price
574900
Annual Taxes
2941
Tax Assessment Year
2026
Brokerage Office
CIR Realty
Nearby Amenities
----
Display Address on Internet
Y
Display Public
Y
Display Internet Entire Listing
Y

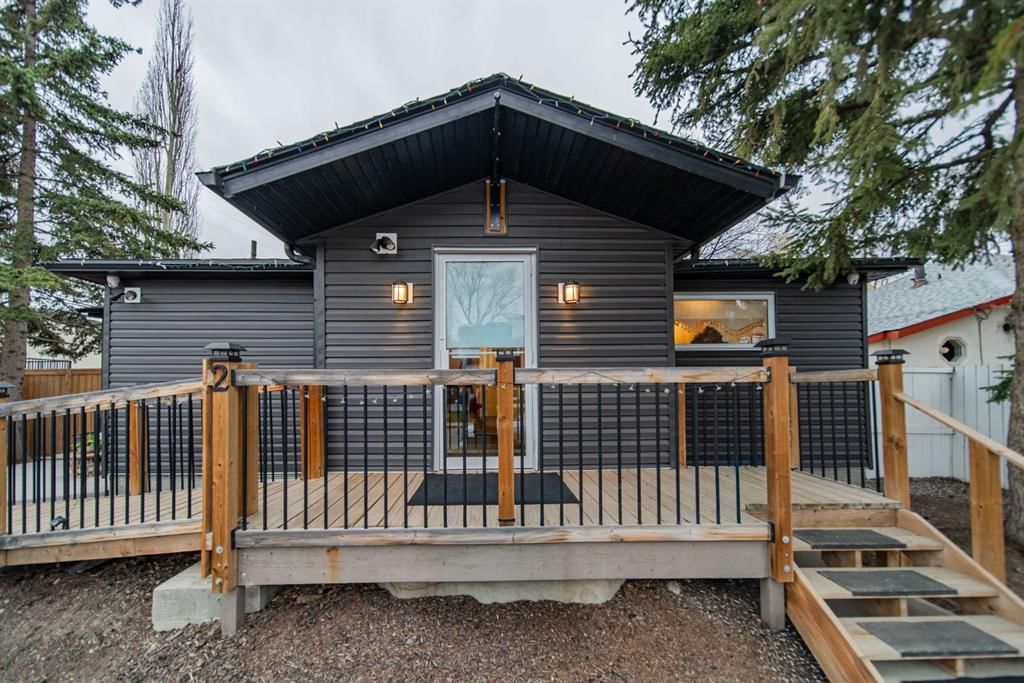
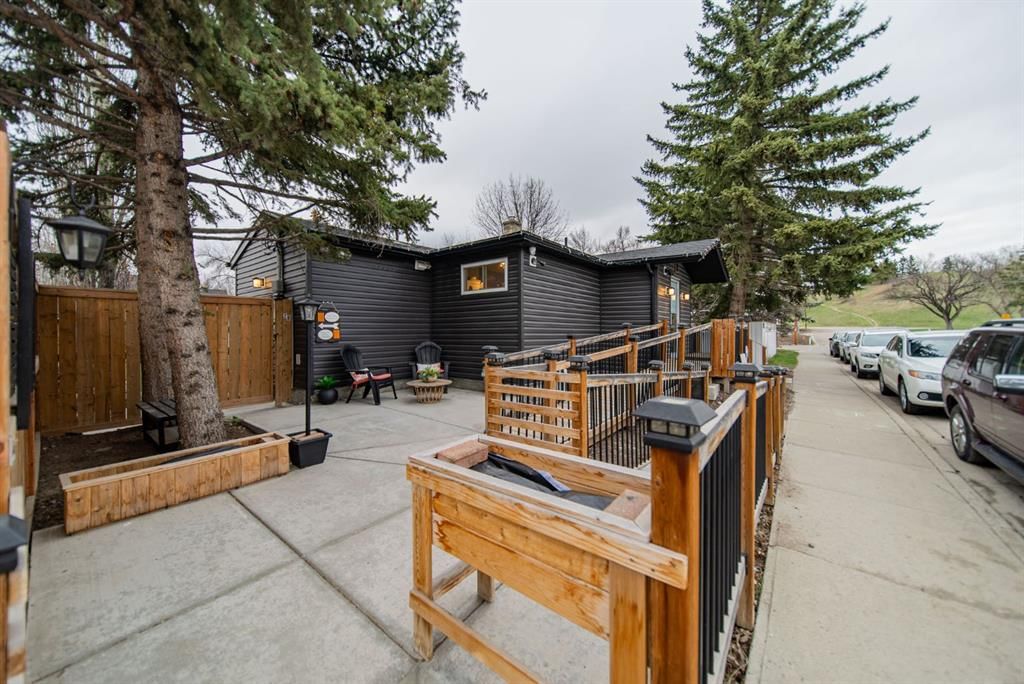
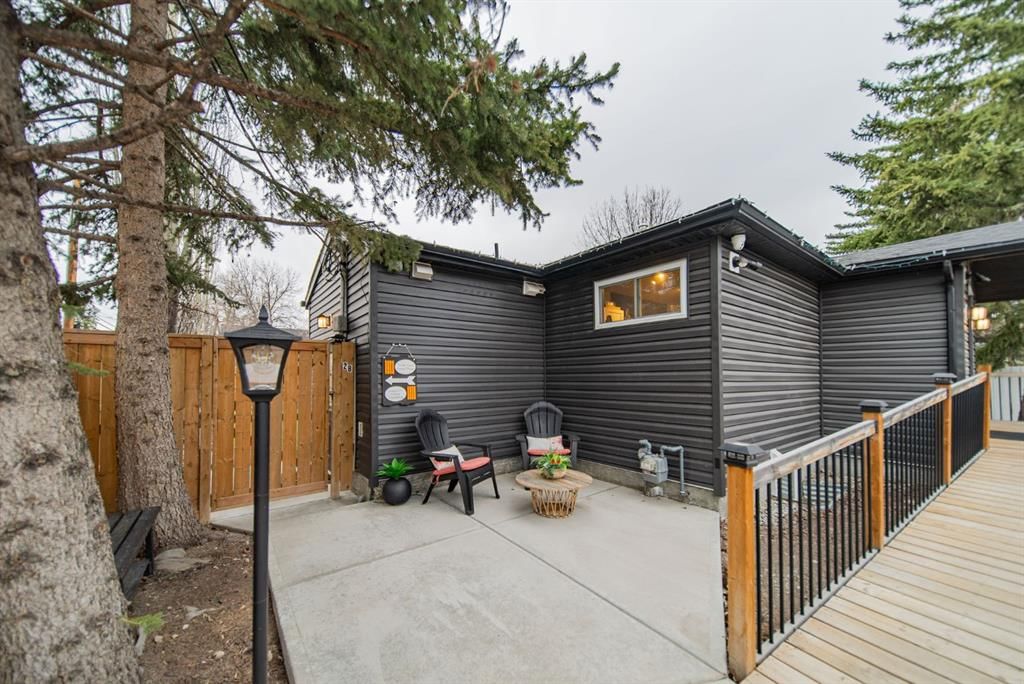
Some homes check the boxes. This one changes the way you live. Welcome to 101 S Railway Street, an exceptionally rare opportunity to own a fully renovated bungalow on a double lot in the heart of Heritage Okotoks. Combining modern updates with incredible functionality, this is the kind of property that rarely becomes available. Picture coming home after a long day and pulling into your oversized radiant-heated garage, with room for your vehicles, workshop, projects, and all the gear that simply doesn't fit in an ordinary garage. Outside, there's space for your RV, boat, trailer, collector cars, work vehicles, and guests...without sacrificing your yard or your lifestyle. Inside, every space has been thoughtfully renovated to create a home that feels warm, inviting, and completely move-in ready. Natural light fills the main floor, highlighting updated flooring, a beautifully refreshed kitchen with new appliances, sink, and backsplash, and a stylishly renovated bathroom. Downstairs, the professionally finished basement offers the flexibility today's families need, with a stunning new bathroom and the perfect space for movie nights, gaming, teenagers, overnight guests, or a quiet home office. When it's time to unwind, step outside to your private hot tub, relax on the newly built front deck, or gather with family and friends under Alberta's endless prairie skies. This is a home designed just as much for everyday living as it is for making memories. Extensive upgrades provide peace of mind for years to come, including a new electrical panel, updated flooring, garage roof, soffit, fascia, eavestroughs, basement renovation, window cladding, kitchen updates, beautifully renovated bathrooms, new hot water tank, additional gravel parking, and much more. The durable metal roof adds even greater long-term value and low-maintenance living. Location is the finishing touch. Nestled in the established community of Heritage Okotoks, you're just moments from the Sheep River pathways, parks, schools, shopping, restaurants, and all the amenities that make Okotoks one of Alberta's most desirable places to call home. Whether you're a car enthusiast, a hobbyist, a small business owner, an outdoor adventurer, or simply someone who's been searching for a property with room to breathe, this home offers possibilities that are increasingly difficult to find. Fully renovated. Double lot. Heated garage. Endless parking. Hot tub. An exceptional lifestyle. This isn't just a place to live, it's a place to enjoy everything that comes with having the space to live life your way.
Number of Kitchens
null
Number of Kitchens Plus
null
Number of Parking Spaces
7
Laundry Level
null
Zoning Description
null
More Information Link
null
Certification Level
null
Den
null
Year Built
1940
Alternate URL Video Link
null
Exterior Construction 1
Vinyl Siding,Wood Frame
Exterior Construction 2
null
Elevator
null
Roofing Material
Metal
Zoning
TN
Basement 1
Full,Finished,None
Basement 2
null
Square Feet
902.42
Handicapped Equipped
null
Heating
Forced Air,Natural Gas
Number of Rooms
null
Number of Rooms Plus
null
Landscape Features
null
Virtual Tour URL
null
Land Sewer
null
Energy Certification
null
Number of Bathrooms
2
Number of Bathrooms Plus
null
Number of Bathrooms Half
0
Green Property Info Statement
null
Live Stream URL
null
Zoning Type
null
Land Access Type
null
Business Type
null
Business Sub Type
null
Swimming Pool
null
Construction Style Split Level
null
Lease Terms
null
Flooring Type
Carpet,Ceramic Tile,Laminate
Farm Type
null
Land Disposition
null
View Type
null
Style
Bungalow
Loading Type
null
Number of Garage Spaces
2
Parking Cost Monthly
null
Air Conditioning
None
Central Air Conditioning
null
Family Room
null
Construction Status
null
Number of Bedrooms
2
Number of Bedrooms Plus
1
Extras
Dishwasher,Dryer,Electric Stove,Garage Control(s),Microwave Hood Fan,Refrigerator,Washer,Window Coverings
Living Area Measurement
null
Patio
Deck,Pergola
Amperage
null
Furnished
null
Foundation Type
Wood
Sewer
null
Property Type
Detached
HOA Fee
null
Common Elements Included
null
Number of Driveway Spaces
null
Ceiling Type
null
Water Source
Well
Garage
null
Central Vac
null
Sqft Range
null
Driveway
null
Number of Fireplaces
1
Energuide Rating
null
Fire Protection
null
Storage Type
null
Analytics Click
null

Bathrooms

Pieces Level Count

Features Level Length Width Description Features 2 Features 3
null Main 11`7" 13`9" Kitchen null null
null Main 12`5" 15`9" Living Room null null
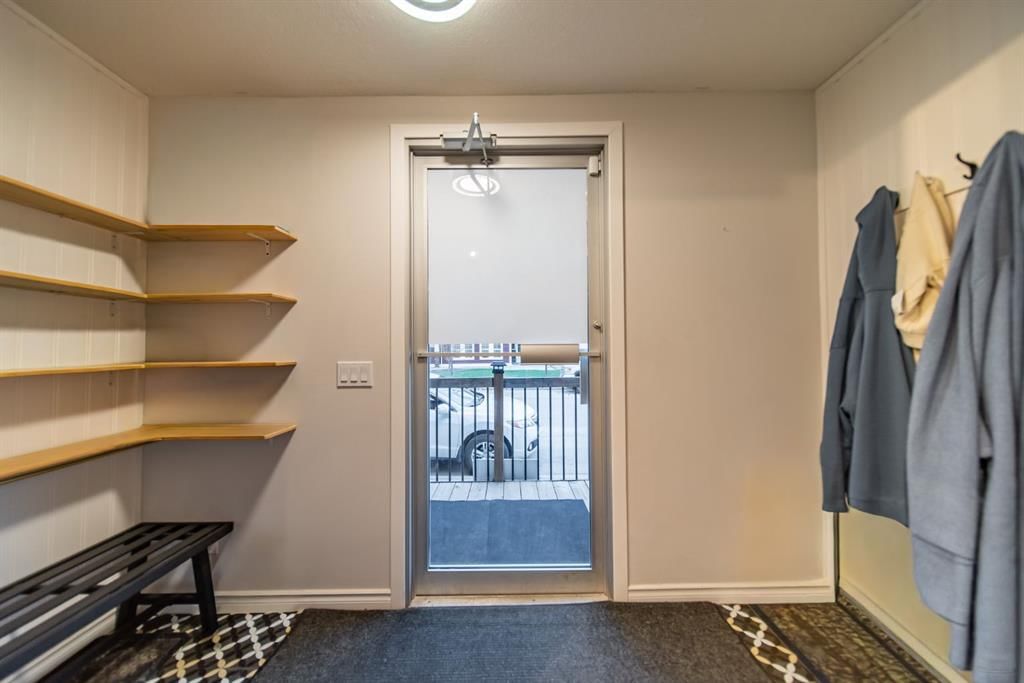
null Main 4`7" 9`2" Mud Room null null
null Main 10`1" 13`0" Bedroom - Primary null null
null Main 9`9" 11`6" Bedroom null null
null Basement 12`0" 24`1" Family Room null null
null Basement 9`4" 12`2" Bedroom null null
null Basement 4`0" 12`0" Storage null null
null Basement 8`3" 11`10" Laundry null null
null Main 5`4" 7`10" 4pc Bathroom null null
null Basement 5`7" 6`8" 3pc Bathroom null null

Repliers Updated
Sun Aug 30 00:57:35 MDT 2026
Terminated Date
null
Conditional Expiry
null
Listing Updated
Sat Aug 29 18:15:14 MDT 2026
Extension Entry Date
null
Unavailable Date
null
Expiry Date
null
Listing Entry Date
null
Closed Date
null
Possession Date
Thu Sep 10 18:00:00 MDT 2026
IDX Updated
Sat Aug 29 18:15:14 MDT 2026
Photos Updated
Fri Aug 28 12:03:33 MDT 2026
Suspended Date
null

Depth
null
Size
5812
Width
57.98
Irregular
null
Acres
0.13
Legal Description
Lot: 1-2
Measurement
null

Date Start Time End Time Type Status
null null null null null

Latitude
50.72193456
Longitude
-113.96384523
Geometry
POINT (-113.96384523 50.72193456)
Area
Foothills County
Zip/Postal
T1S 1K6
Country
null
City
Okotoks
Street Number
101
Unit Number
null
Street Name
S Railway
Street Direction
null
Street Direction Prefix
null
District
null
Street Suffix
Street
Neighborhood
Heritage Okotoks
State
Alberta
Major Intersection
null
Community Code
null

Brokerage Name
CIR Realty
Brokerage Address
null
Brokerage Address 2
null
Brokerage City
null
Brokerage State
null
Brokerage Postal
null
Brokerage Country
null
Agent ID
72276520
Board Agent ID
CDEJONCH
Website
null
Social
Phone(s)
403-808-6256, 403-271-0600
Photo Small
null
Photo Large
null
Photo Update
null
Office ID
1298733
Name
Christy deJong
Position
Associate
Board
null
Board Office ID
C030608
Email
cdejong@cirrealty.ca
Last Updated
2026-05-12 18:25:00

Property Brief

Some homes check the boxes. This one changes the way you live. Welcome to 101 S Railway Street, an exceptionally rare opportunity to own a fully renovated bungalow on a double lot in the heart of Heritage Okotoks. Combining modern updates with incredible functionality, this is the kind of property that rarely becomes available. Picture coming home after a long day and pulling into your oversized radiant-heated garage, with room for your vehicles, workshop, projects, and all the gear that simply doesn't fit in an ordinary garage. Outside, there's space for your RV, boat, trailer, collector cars, work vehicles, and guests...without sacrificing your yard or your lifestyle. Inside, every space has been thoughtfully renovated to create a home that feels warm, inviting, and completely move-in ready. Natural light fills the main floor, highlighting updated flooring, a beautifully refreshed kitchen with new appliances, sink, and backsplash, and a stylishly renovated bathroom. Downstairs, the professionally finished basement offers the flexibility today's families need, with a stunning new bathroom and the perfect space for movie nights, gaming, teenagers, overnight guests, or a quiet home office. When it's time to unwind, step outside to your private hot tub, relax on the newly built front deck, or gather with family and friends under Alberta's endless prairie skies. This is a home designed just as much for everyday living as it is for making memories. Extensive upgrades provide peace of mind for years to come, including a new electrical panel, updated flooring, garage roof, soffit, fascia, eavestroughs, basement renovation, window cladding, kitchen updates, beautifully renovated bathrooms, new hot water tank, additional gravel parking, and much more. The durable metal roof adds even greater long-term value and low-maintenance living. Location is the finishing touch. Nestled in the established community of Heritage Okotoks, you're just moments from the Sheep River pathways, parks, schools, shopping, restaurants, and all the amenities that make Okotoks one of Alberta's most desirable places to call home. Whether you're a car enthusiast, a hobbyist, a small business owner, an outdoor adventurer, or simply someone who's been searching for a property with room to breathe, this home offers possibilities that are increasingly difficult to find. Fully renovated. Double lot. Heated garage. Endless parking. Hot tub. An exceptional lifestyle. This isn't just a place to live, it's a place to enjoy everything that comes with having the space to live life your way.


Property Details

List Date:
August 06, 2026
Last Updated on:
August 29, 2026
Current Status:
New Listing
Days on Market:
23
Brokerage Office:
CIR Realty
Property Type:
Detached
Property Style:
Bungalow
Year Built:
1940
Annual Taxes:
$2,941
Tax Assessment Year:
2026
HOA Fee:
-------
Zoning:
TN
Lot Width:
57.98
Lot Size:
5812
Direction Faces:
N
Roofing Material:
Metal
Heating System:
Forced Air,Natural Gas
Air Conditioning:
None
Flooring:
Carpet,Ceramic Tile,Laminate
Basement Details:
Full,Finished,None
Garage:
-------
Number of Garage Spaces:
2
# Parking Spots:
7
Parking Features:
Double Garage Detached,Heated Garage,Oversized,Parking Pad,RV Access/Parking
Extras:
Dishwasher,Dryer,Electric Stove,Garage Control(s),Microwave Hood Fan,Refrigerator,Washer,Window Coverings

features

  • Free Wi-Fi
  • Elevator Lift
  • Power Backup
  • Laundry Service
  • Security Guard
  • CCTV
  • Emergency Exit
  • Doctor On Call
  • Shower
  • free Parking in the area
  • Air Conditioning

Property History

Old MLS Number Last Status List Date List Price Sold Date Sold Price Brokerage
A2318716 Terminated June 06, 2026 $599,900 ------- ------- CIR Realty

Floor plan

location

Similar Properties