2 Elk Avenue

For Sale

Okotoks - MLS #: A2332753

  • 2 Bedrooms
  • 2.5 Bathrooms
  • 1065 sq ft.

$650,000

MLS #: A2327284

List Price: 465000
Neighborhood: Saddle Ridge
null 71 Savanna Park NE, Calgary, Alberta
Square Feet: 1316.52
Number of Bedrooms: 3
Number of Bathrooms: 3

List Date
Mon Jul 13 18:00:00 MDT 2026
Original Price
---
Sold Date
null
Occupancy
Owner
Agents Count
0
Photos Count
48
Type
Sale
MLS Number
A2327284
Sold Price
---
Property Class
ResidentialProperty
Resource
Property:6021
Updated On
Thu Aug 27 10:40:04 MDT 2026
Assignment
null
Days on Market
43
Coop Comp
null
Last Status
New
Status
A
Board ID
18
List Price
465000
Annual Taxes
3045
Tax Assessment Year
2026
Brokerage Office
Diamond Realty & Associates Ltd
Nearby Amenities
----
Display Address on Internet
Y
Display Public
Y
Display Internet Entire Listing
Y

OPEN HOUSE: Saturday, September 5, 2026 1:00pm-3:00pm & Sunday, September 6, 2026 1:00pm-3:00pm. Welcome to this beautifully maintained END UNIT townhome in the vibrant community of Savanna, where comfort, convenience, and value come together. With NO CONDO FEES, 3 bedrooms, 2.5 bathrooms, and an unfinished basement, this home gives you the opportunity to customize the space to suit your needs. Perfect for first-time buyers, growing families, and investors, this home offers both style and functionality. The open concept main floor features a bright and functional layout, enhanced by LED kitchen lighting, an abundance of natural light, quartz countertops, and a upgraded REFRIGERATOR, creating a modern and inviting kitchen that's perfect for everyday living and entertaining. The east facing front entrance welcomes the morning sun, while ALL SEASON STORM DOORS at both the front and rear provide year round comfort,safety, and efficiency. Enjoy peace of mind knowing the home's major exterior upgrades have already been completed, including a CLASS 4 IMPACT-RESISTANT ROOF and NEW VINYL SIDING, both INSTALLED IN JULY 2025. These valuable improvements offer added durability and protection for years to come. Upstairs, you'll find a spacious primary retreat with a private ensuite, two additional well sized bedrooms, and a full bathroom. The unfinished basement offers endless possibilities to create a home gym, recreation room, or additional living space. The END UNIT location is a true standout, providing extra privacy, additional windows for natural light, and an open feel. Guests will appreciate the AMPLE STREET PARKING conveniently located directly across the home. Ideally located in one of Calgary's most desirable northeast communities, you're just minutes from Savanna Bazaar, schools, parks, playgrounds, walking paths, public transit, restaurants, shopping, and easy access to Stoney Trail and Deerfoot Trail. Everything you need is within reach. This is an incredible opportunity to own a stylish, low maintenance home in a thriving neighbourhood with NO CONDO FEES and major upgrades already taken care of. Don't miss your chance to make it yours!
Number of Kitchens
null
Number of Kitchens Plus
null
Number of Parking Spaces
2
Laundry Level
null
Zoning Description
null
More Information Link
null
Certification Level
null
Den
null
Year Built
2018
Alternate URL Video Link
null
Exterior Construction 1
Concrete,Vinyl Siding,Wood Frame
Exterior Construction 2
null
Elevator
null
Roofing Material
Asphalt Shingle,See Remarks
Zoning
R-2M
Basement 1
Full,Unfinished,Other
Basement 2
null
Square Feet
1316.52
Handicapped Equipped
null
Heating
Forced Air
Number of Rooms
null
Number of Rooms Plus
null
Landscape Features
null
Virtual Tour URL
null
Land Sewer
null
Energy Certification
null
Number of Bathrooms
3
Number of Bathrooms Plus
null
Number of Bathrooms Half
1
Green Property Info Statement
null
Live Stream URL
null
Zoning Type
null
Land Access Type
null
Business Type
null
Business Sub Type
null
Swimming Pool
null
Construction Style Split Level
null
Lease Terms
null
Flooring Type
Carpet,Vinyl Plank
Farm Type
null
Land Disposition
null
View Type
null
Style
2 Storey
Loading Type
null
Number of Garage Spaces
null
Parking Cost Monthly
null
Air Conditioning
None
Central Air Conditioning
null
Family Room
null
Construction Status
null
Number of Bedrooms
3
Number of Bedrooms Plus
0
Extras
Dishwasher,Dryer,Electric Stove,Microwave,Range Hood,Refrigerator,Washer
Living Area Measurement
null
Patio
None
Amperage
null
Furnished
null
Foundation Type
Poured Concrete
Sewer
null
Property Type
Row/Townhouse
HOA Fee
null
Common Elements Included
null
Number of Driveway Spaces
null
Ceiling Type
null
Water Source
null
Garage
null
Central Vac
null
Sqft Range
null
Driveway
null
Number of Fireplaces
0
Energuide Rating
null
Fire Protection
null
Storage Type
null
Analytics Click
null

Bathrooms

Pieces Level Count

Features Level Length Width Description Features 2 Features 3
null Main 12`4" 14`11" Living Room null null
null Main 14`6" 12`11" Kitchen null null
null Main 9`8" 9`6" Dining Room null null
null Main 4`8" 4`11" 2pc Bathroom null null
null Second 10`10" 9`7" Bedroom null null
null Second 7`7" 5`11" 4pc Bathroom null null
null Second 8`4" 9`9" Bedroom null null
null Second 10`0" 11`4" Bedroom - Primary null null
null Second 4`11" 9`9" 3pc Ensuite bath null null

Repliers Updated
Thu Aug 27 17:56:19 MDT 2026
Terminated Date
null
Conditional Expiry
null
Listing Updated
Thu Aug 27 10:40:04 MDT 2026
Extension Entry Date
null
Unavailable Date
null
Expiry Date
null
Listing Entry Date
null
Closed Date
null
Possession Date
Mon Aug 31 18:00:00 MDT 2026
IDX Updated
Thu Aug 27 10:40:04 MDT 2026
Photos Updated
Thu Aug 27 10:38:00 MDT 2026
Suspended Date
null

Depth
null
Size
2378
Width
22.05
Irregular
null
Acres
0.05
Legal Description
1712423;12;81
Measurement
null

Date Start Time End Time Type Status
null null null null null

Latitude
51.13503582
Longitude
-113.96752793
Geometry
POINT (-113.96752793 51.13503582)
Area
Calgary
Zip/Postal
T3J0Y8
Country
null
City
Calgary
Street Number
71
Unit Number
null
Street Name
Savanna
Street Direction
NE
Street Direction Prefix
null
District
CAL Zone NE
Street Suffix
Park
Neighborhood
Saddle Ridge
State
Alberta
Major Intersection
null
Community Code
null

Brokerage Name
Diamond Realty & Associates Ltd
Brokerage Address
null
Brokerage Address 2
null
Brokerage City
null
Brokerage State
null
Brokerage Postal
null
Brokerage Country
null
Agent ID
64685975
Board Agent ID
CDAVIDJA2
Website
null
Social
Phone(s)
403-453-8211
Photo Small
null
Photo Large
null
Photo Update
null
Office ID
1298759
Name
Jahaziel David
Position
Associate
Board
null
Board Office ID
C298400
Email
jahazieldavid257@gmail.com
Last Updated
2026-03-09 18:25:01
Brokerage Name
Diamond Realty & Associates Ltd
Brokerage Address
null
Brokerage Address 2
null
Brokerage City
null
Brokerage State
null
Brokerage Postal
null
Brokerage Country
null
Agent ID
1315137
Board Agent ID
CDAVIDMA1
Website
null
Social
Phone(s)
403-630-5782, 403-453-8211
Photo Small
null
Photo Large
null
Photo Update
null
Office ID
1298759
Name
Marlyn David
Position
Associate
Board
null
Board Office ID
C298400
Email
marlyn9137@gmail.com
Last Updated
2026-01-12 10:25:01

Property Brief

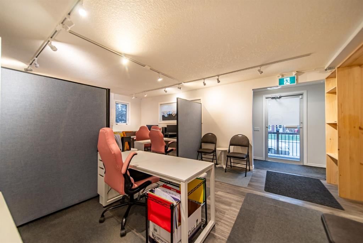
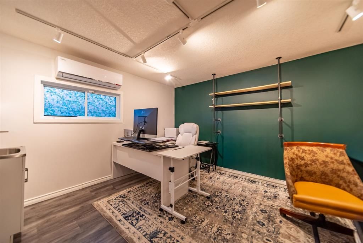
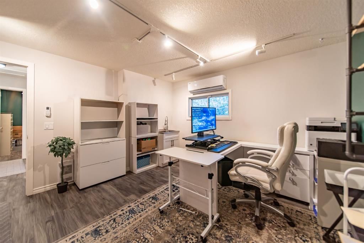
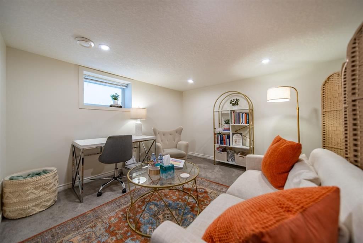
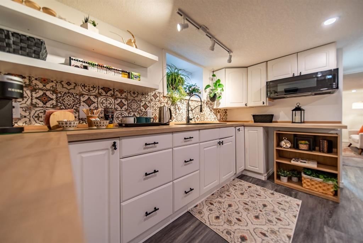
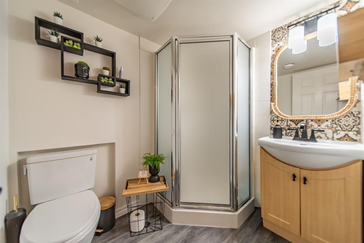
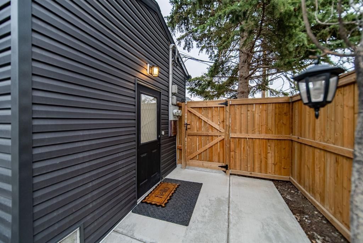
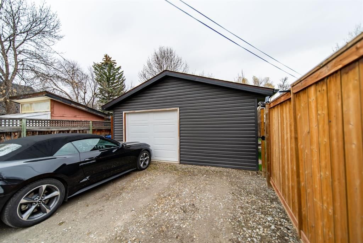
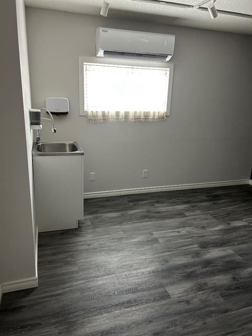
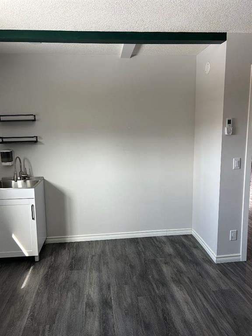
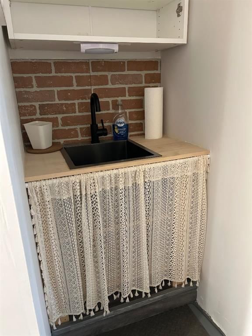
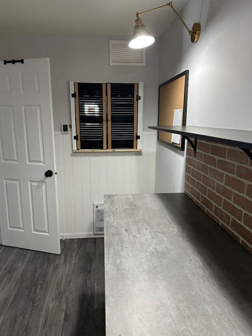
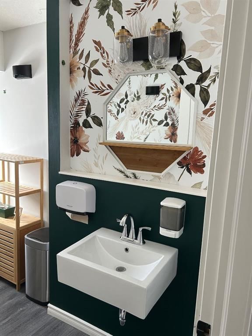
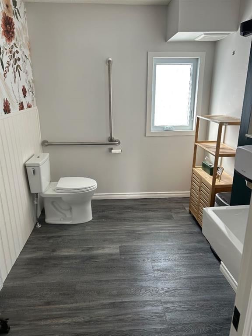
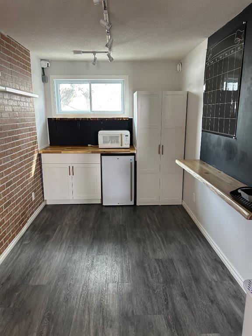
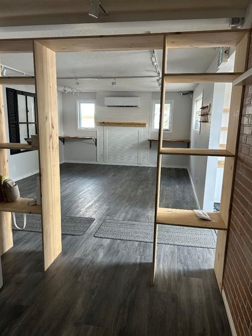
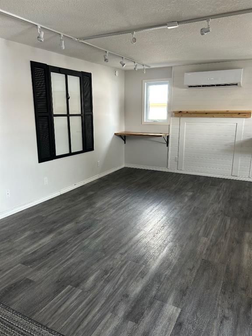
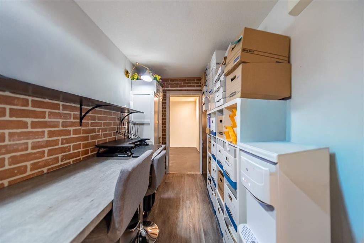
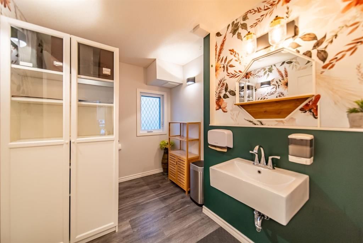
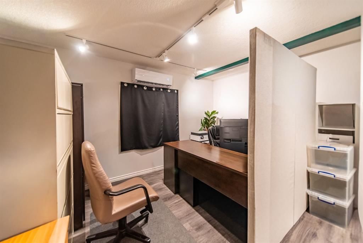
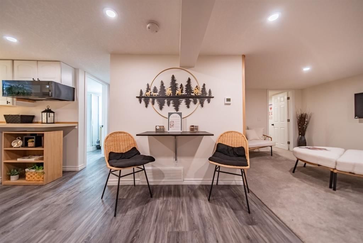
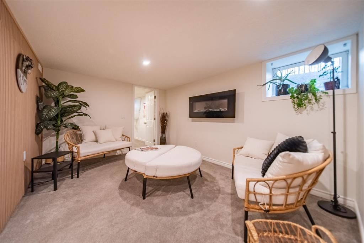
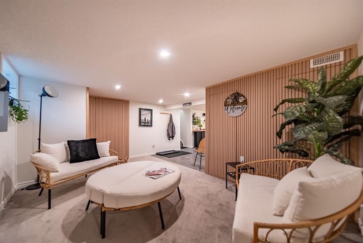
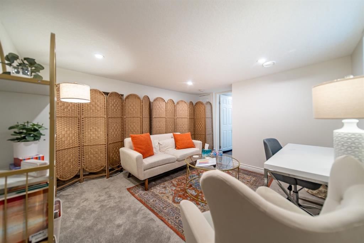
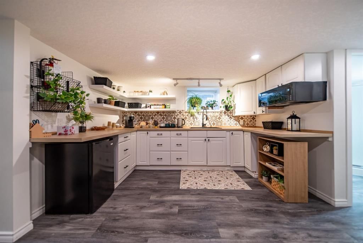
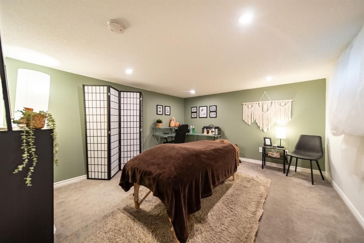
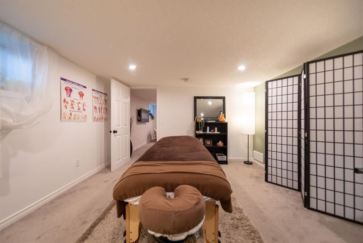
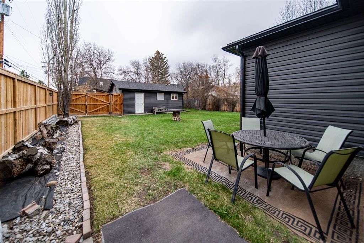
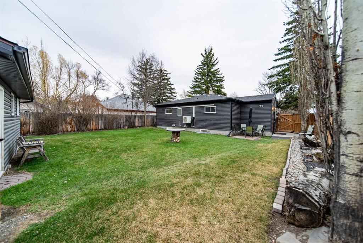
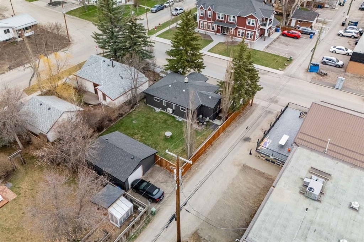
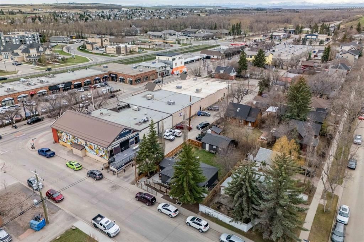
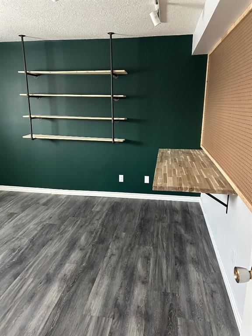
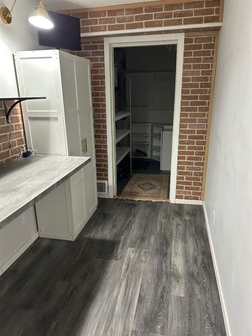
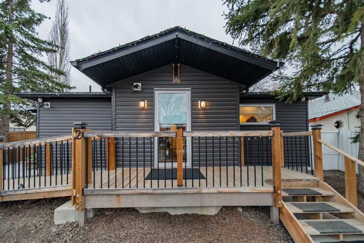
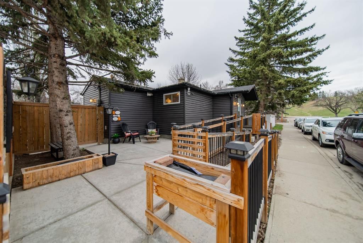
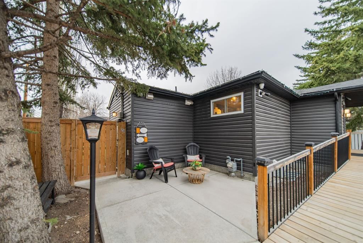
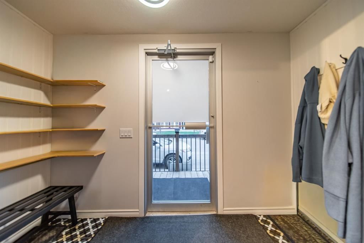
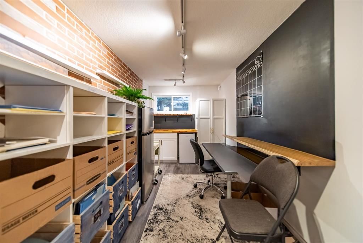
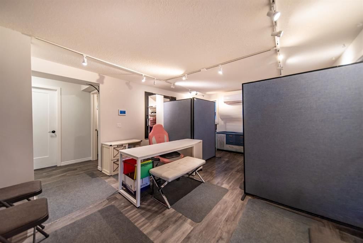
Welcome to this beautifully updated 1947 bungalow located in the heart of downtown Okotoks, offering an exceptional opportunity for entrepreneurs, investors, or those seeking a flexible live/work lifestyle. Zoned for mixed use and positioned just steps from Elizabeth Street, this property offers excellent visibility, strong curb appeal, and endless potential. The main floor is currently configured for commercial/retail use and was extensively renovated in 2022. Features include a bright and modern interior with new windows, commercial-grade vinyl flooring, knockdown ceilings, updated insulation and drywall, upgraded electrical, heat pumps, air make-up system, and a camera/security system. The layout includes a spacious retail/reception area with built-in desk, two large offices or treatment rooms?both featuring built-in sinks and individual heating/AC controls?a wheelchair-accessible 2-piece bathroom, storage room, utility room, and washer/dryer. The lower level features a separate private entrance leading to a bright and spacious legal 2-bedroom basement suite. Designed with comfort and functionality in mind, the suite offers large windows, a white kitchen with ample counter space, open dining and living areas, vinyl plank flooring, two generously sized bedrooms with newer carpet, a 3-piece bathroom, stacked washer/dryer, and additional storage space. The legal suite just requires the reinstallation of a stainless steel stove and full-size refrigerator to complete the setup. Additional updates completed in 2022 include the furnace, fire-rated knockdown ceiling, upgraded electrical, garage improvements, and more. Outside, enjoy a large yard, concrete walkways, access ramp, new fencing, and a 20x24 garage with updated siding and roof plus a framed room offering additional flexibility. This is a rare turnkey opportunity where the hard work has already been done?simply move in and start running your business, investing, or enjoying the flexibility of downtown mixed-use living.
Property Details

List Date:
July 30, 2026
Last Updated on:
August 01, 2026
Current Status:
New Listing
Days on Market:
0
Brokerage Office:
Charles
Property Type:
Detached
Property Style:
Bungalow
Year Built:
1947
Annual Taxes:
$8,399
Tax Assessment Year:
2026
HOA Fee:
-------
Zoning:
D
Lot Width:
17.55
Lot Size:
5750
Direction Faces:
E
Roofing Material:
Asphalt Shingle
Heating System:
Forced Air
Air Conditioning:
Sep. HVAC Units
Flooring:
Vinyl
Basement Details:
Full,Finished,Separate/Exterior Entry
Garage:
-------
Number of Garage Spaces:
1
# Parking Spots:
2
Parking Features:
Alley Access,Double Garage Detached,Garage Door Opener,Garage Faces Side,Gravel Driveway,Oversized
Extras:
Bar Fridge,Electric Oven,Garage Control(s),Microwave,Wall/Window Air Conditioner,Washer/Dryer Stacked

features

  • Free Wi-Fi
  • Elevator Lift
  • Power Backup
  • Laundry Service
  • Security Guard
  • CCTV
  • Emergency Exit
  • Doctor On Call
  • Shower
  • free Parking in the area
  • Air Conditioning

Property History

Old MLS Number Last Status List Date List Price Sold Date Sold Price Brokerage
A2325240 Terminated June 29, 2026 $689,900 ------- ------- Charles
A2307617 Terminated May 05, 2026 $699,900 ------- ------- Charles
A2308807 Terminated May 05, 2026 $699,900 ------- ------- Charles

Floor plan

location

Similar Properties