85 Royal Oak Crescent NW

For Sale

Royal Oak - Calgary - MLS #: A2339388

  • 3 Bedrooms
  • 3.5 Bathrooms
  • 1899 sq ft.

$810,000

MLS #: A2339388

List Price: 810000
Neighborhood: Royal Oak
null 85 Royal Oak Crescent NW, Calgary, Alberta
Square Feet: 1899.32
Number of Bedrooms: 3
Number of Bathrooms: 3

List Date
Wed Aug 26 18:00:00 MDT 2026
Original Price
---
Sold Date
null
Occupancy
Owner
Agents Count
0
Photos Count
46
Type
Sale
MLS Number
A2339388
Sold Price
---
Property Class
ResidentialProperty
Resource
Property:6021
Updated On
Sat Aug 29 06:45:05 MDT 2026
Assignment
null
Days on Market
2
Coop Comp
null
Last Status
New
Status
A
Board ID
18
List Price
810000
Annual Taxes
4791
Tax Assessment Year
2026
Brokerage Office
Royal LePage Benchmark
Nearby Amenities
----
Display Address on Internet
Y
Display Public
Y
Display Internet Entire Listing
Y

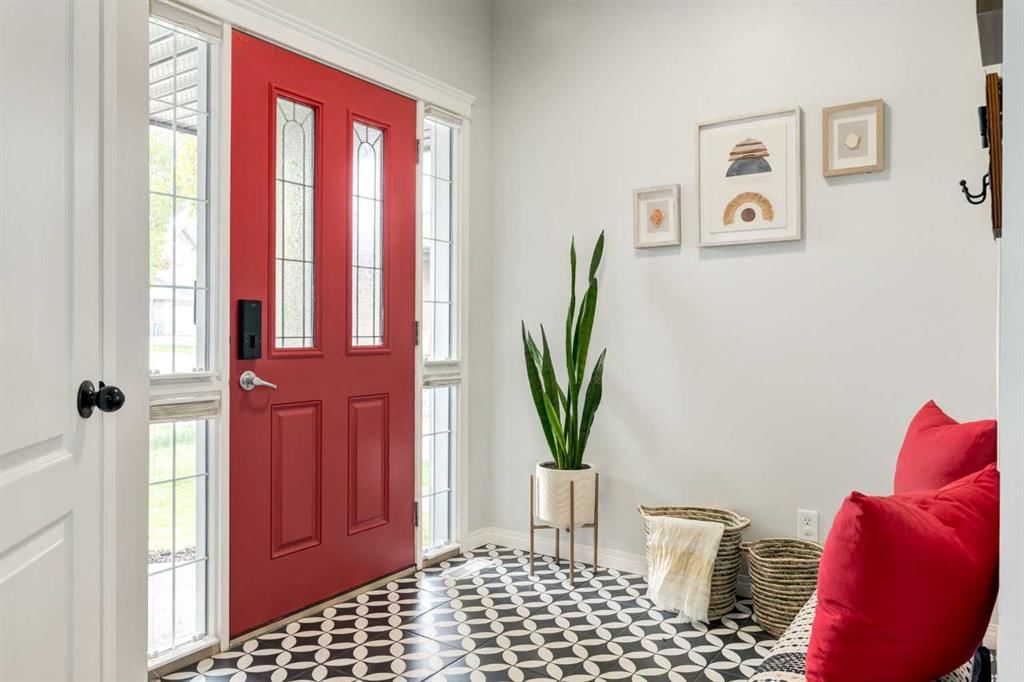
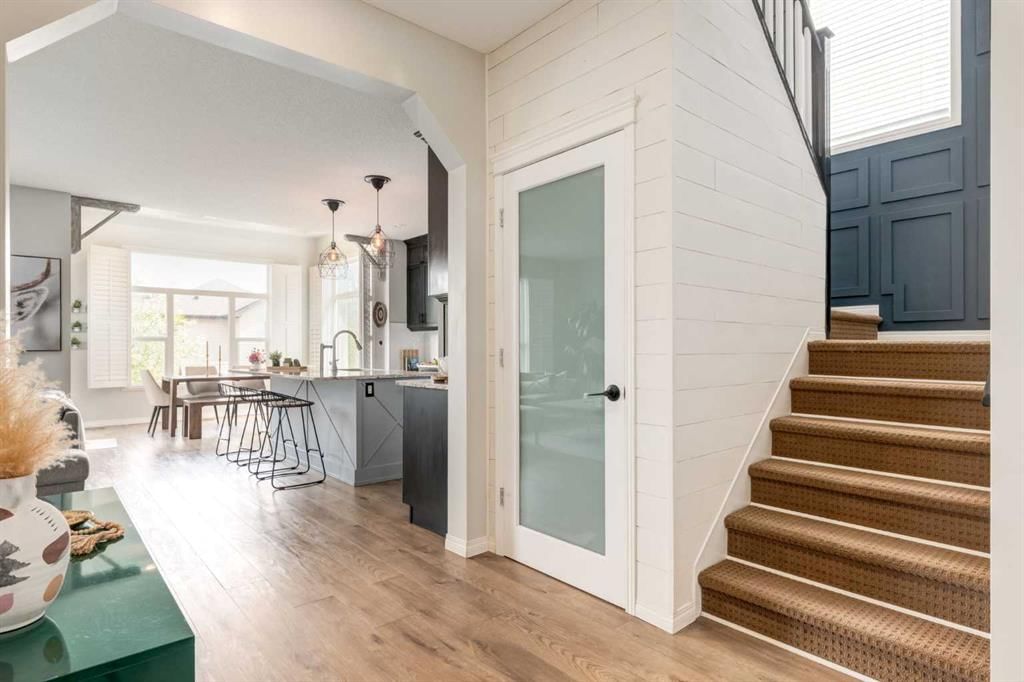
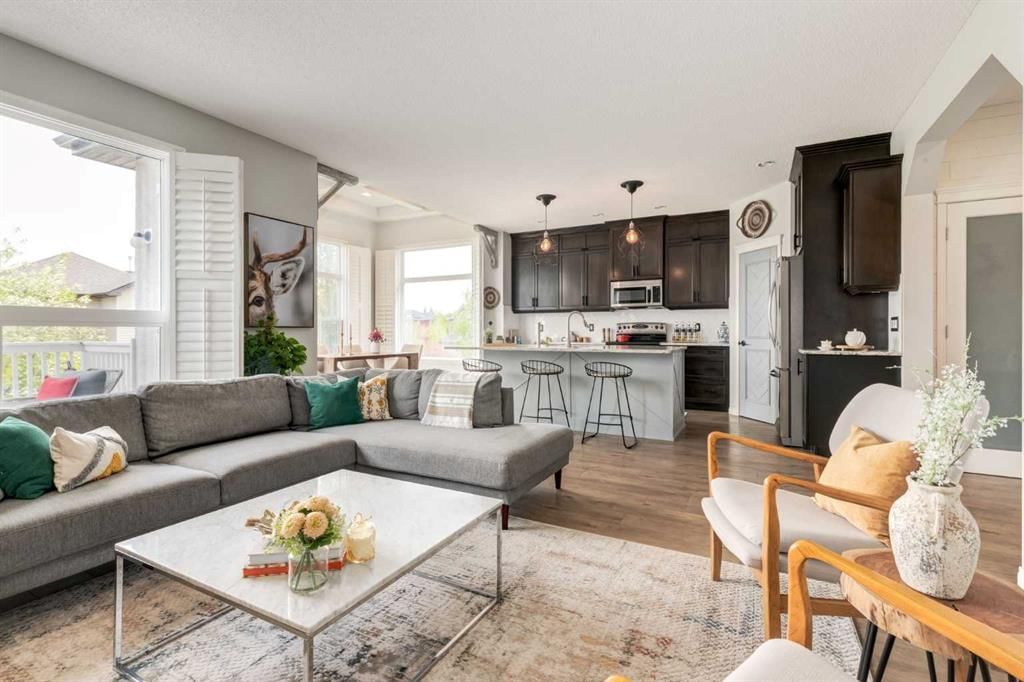
Offered for the first time by its original owner, this exceptionally clean and carefully maintained Royal Oak home shows what true pride of ownership looks like. With nearly 1,900 sq. ft. above grade, three bedrooms, 2½ bathrooms and a spacious upper family room, it offers a comfortable, practical layout for family life. The main floor feels warm and welcoming, with hardwood flooring and plenty of natural light. A separate dining room provides space for holiday dinners and special occasions, while the kitchen, breakfast nook and living room create an easy everyday gathering place. Solid maple cabinetry gives the kitchen lasting quality, complemented by a centre island, pantry and new refrigerator. Enjoy morning coffee beside the patio doors, relaxed evenings around the gas fireplace and effortless access to the backyard when friends and family visit. Outside, the beautifully kept yard feels surprisingly private and open. With no house immediately behind - only the rear yards of neighbouring properties - the outlook feels wider, with more sky and breathing room than you might expect in the city. Mature landscaping, green lawn and a generous patio create an inviting setting for summer meals, gardening or simply unwinding at the end of the day. Upstairs, the bright family room offers valuable extra space for movie nights, a playroom or home office. The primary bedroom includes a walk-in closet and five-piece ensuite, while two additional bedrooms, a full bathroom and convenient upper-floor laundry complete the level. The unfinished basement is clean, open and ready for future plans. Large windows bring in natural light and provide excellent flexibility for additional bedrooms, recreation space, a gym or workshop. An attached double garage adds everyday convenience and useful storage. Set on a quiet crescent in established Royal Oak, the home is within walking distance of community schools, parks, playgrounds and the neighbourhood pathway system - ideal for family walks, bike rides and time outdoors. Royal Oak School and William D. Pratt School are nearby, along with Renert School, shopping, restaurants and everyday services. The Shane Homes YMCA at Rocky Ridge offers swimming, fitness, skating, a climbing wall, gymnasiums, theatre programming and a public library just minutes away. Quick access to Stoney Trail and Crowchild Trail makes commuting around Calgary straightforward, while Tuscany LRT, major shopping destinations and westbound routes toward Cochrane and the Rocky Mountains are all easily reached. This is a home that has been genuinely cared for, in a neighbourhood designed for an active and connected way of life.
Number of Kitchens
null
Number of Kitchens Plus
null
Number of Parking Spaces
4
Laundry Level
null
Zoning Description
null
More Information Link
null
Certification Level
null
Den
null
Year Built
2001
Alternate URL Video Link
https://youriguide.com/85_royal_oak_crescent_nw_calgary_ab/
Exterior Construction 1
Vinyl Siding,Wood Frame
Exterior Construction 2
null
Elevator
null
Roofing Material
Asphalt Shingle
Zoning
R-CG
Basement 1
Full,Unfinished,None
Basement 2
null
Square Feet
1899.32
Handicapped Equipped
null
Heating
Forced Air,Natural Gas
Number of Rooms
null
Number of Rooms Plus
null
Landscape Features
null
Virtual Tour URL
https://unbranded.youriguide.com/85_royal_oak_crescent_nw_calgary_ab/
Land Sewer
null
Energy Certification
null
Number of Bathrooms
3
Number of Bathrooms Plus
null
Number of Bathrooms Half
1
Green Property Info Statement
null
Live Stream URL
null
Zoning Type
null
Land Access Type
null
Business Type
null
Business Sub Type
null
Swimming Pool
null
Construction Style Split Level
null
Lease Terms
null
Flooring Type
Carpet,Ceramic Tile,Hardwood
Farm Type
null
Land Disposition
null
View Type
null
Style
2 Storey
Loading Type
null
Number of Garage Spaces
2
Parking Cost Monthly
null
Air Conditioning
Central Air
Central Air Conditioning
null
Family Room
null
Construction Status
null
Number of Bedrooms
3
Number of Bedrooms Plus
0
Extras
Central Air Conditioner,Dishwasher,Dryer,Electric Stove,ENERGY STAR Qualified Refrigerator,Garage Control(s),Humidifier,Microwave Hood Fan,Washer
Living Area Measurement
null
Patio
Patio
Amperage
null
Furnished
null
Foundation Type
Poured Concrete
Sewer
null
Property Type
Detached
HOA Fee
null
Common Elements Included
null
Number of Driveway Spaces
null
Ceiling Type
null
Water Source
null
Garage
null
Central Vac
Y
Sqft Range
null
Driveway
null
Number of Fireplaces
1
Energuide Rating
null
Fire Protection
null
Storage Type
null
Analytics Click
null

Bathrooms

Pieces Level Count

Features Level Length Width Description Features 2 Features 3
null Main 16`0" 12`0" Living Room null null
null Main 13`8" 8`8" Dining Room null null
null Main 11`0" 8`3" Breakfast Nook null null
null Main 12`10" 11`7" Kitchen null null
null Main 8`3" 7`4" Foyer null null
null Upper 17`2" 11`0" Bedroom - Primary null null
null Upper 10`9" 9`5" Bedroom null null
null Upper 10`8" 9`5" Bedroom null null
null Upper 13`9" 12`10" Bonus Room null null
null Upper 7`3" 5`6" Laundry null null
null Main 7`1" 5`4" 2pc Bathroom null null
null Upper 10`0" 7`10" 5pc Ensuite bath null null
null Upper 9`11" 4`11" 4pc Bathroom null null
null Basement 28`1" 26`2" Storage null null

Repliers Updated
Sat Aug 29 13:26:07 MDT 2026
Terminated Date
null
Conditional Expiry
null
Listing Updated
Sat Aug 29 06:45:05 MDT 2026
Extension Entry Date
null
Unavailable Date
null
Expiry Date
null
Listing Entry Date
null
Closed Date
null
Possession Date
null
IDX Updated
Sat Aug 29 06:45:05 MDT 2026
Photos Updated
Sat Aug 29 06:42:49 MDT 2026
Suspended Date
null

Depth
null
Size
4596
Width
40.16
Irregular
null
Acres
0.11
Legal Description
0010107;4;13
Measurement
null

Date Start Time End Time Type Status
null null null null null

Latitude
51.14756699
Longitude
-114.2268788
Geometry
POINT (-114.22687880 51.14756699)
Area
Calgary
Zip/Postal
T3G 4Y6
Country
null
City
Calgary
Street Number
85
Unit Number
null
Street Name
Royal Oak
Street Direction
NW
Street Direction Prefix
null
District
CAL Zone NW
Street Suffix
Crescent
Neighborhood
Royal Oak
State
Alberta
Major Intersection
null
Community Code
null

Brokerage Name
Royal LePage Benchmark
Brokerage Address
null
Brokerage Address 2
null
Brokerage City
null
Brokerage State
null
Brokerage Postal
null
Brokerage Country
null
Agent ID
1317260
Board Agent ID
CSAUTTDO
Website
http://dorotheasautter.royallepage.ca
Social
Phone(s)
403-613-8133, 403-253-1901
Photo Small
null
Photo Large
null
Photo Update
null
Office ID
1295843
Name
Dorothea Sautter
Position
Associate
Board
null
Board Office ID
C182800
Email
dorothea@royallepage.ca
Last Updated
2026-04-02 17:25:01
Brokerage Name
Royal LePage Benchmark
Brokerage Address
null
Brokerage Address 2
null
Brokerage City
null
Brokerage State
null
Brokerage Postal
null
Brokerage Country
null
Agent ID
1318721
Board Agent ID
CFAIRBVE
Website
http://homesbyviki.com
Social
Phone(s)
403-850-1322, 403-253-1901
Photo Small
null
Photo Large
null
Photo Update
null
Office ID
1295843
Name
Viki Fairbairn
Position
Associate
Board
null
Board Office ID
C182800
Email
vfairbairn@royallepage.ca
Last Updated
2025-03-22 11:25:03

Property Brief

Offered for the first time by its original owner, this exceptionally clean and carefully maintained Royal Oak home shows what true pride of ownership looks like. With nearly 1,900 sq. ft. above grade, three bedrooms, 2½ bathrooms and a spacious upper family room, it offers a comfortable, practical layout for family life. The main floor feels warm and welcoming, with hardwood flooring and plenty of natural light. A separate dining room provides space for holiday dinners and special occasions, while the kitchen, breakfast nook and living room create an easy everyday gathering place. Solid maple cabinetry gives the kitchen lasting quality, complemented by a centre island, pantry and new refrigerator. Enjoy morning coffee beside the patio doors, relaxed evenings around the gas fireplace and effortless access to the backyard when friends and family visit. Outside, the beautifully kept yard feels surprisingly private and open. With no house immediately behind - only the rear yards of neighbouring properties - the outlook feels wider, with more sky and breathing room than you might expect in the city. Mature landscaping, green lawn and a generous patio create an inviting setting for summer meals, gardening or simply unwinding at the end of the day. Upstairs, the bright family room offers valuable extra space for movie nights, a playroom or home office. The primary bedroom includes a walk-in closet and five-piece ensuite, while two additional bedrooms, a full bathroom and convenient upper-floor laundry complete the level. The unfinished basement is clean, open and ready for future plans. Large windows bring in natural light and provide excellent flexibility for additional bedrooms, recreation space, a gym or workshop. An attached double garage adds everyday convenience and useful storage. Set on a quiet crescent in established Royal Oak, the home is within walking distance of community schools, parks, playgrounds and the neighbourhood pathway system - ideal for family walks, bike rides and time outdoors. Royal Oak School and William D. Pratt School are nearby, along with Renert School, shopping, restaurants and everyday services. The Shane Homes YMCA at Rocky Ridge offers swimming, fitness, skating, a climbing wall, gymnasiums, theatre programming and a public library just minutes away. Quick access to Stoney Trail and Crowchild Trail makes commuting around Calgary straightforward, while Tuscany LRT, major shopping destinations and westbound routes toward Cochrane and the Rocky Mountains are all easily reached. This is a home that has been genuinely cared for, in a neighbourhood designed for an active and connected way of life.


Property Details

List Date:
August 26, 2026
Last Updated on:
August 29, 2026
Current Status:
New Listing
Days on Market:
2
Brokerage Office:
Royal LePage Benchmark
Property Type:
Detached
Property Style:
2 Storey
Year Built:
2001
Annual Taxes:
$4,791
Tax Assessment Year:
2026
HOA Fee:
-------
Zoning:
R-CG
Lot Width:
40.16
Lot Size:
4596
Direction Faces:
NE
Roofing Material:
Asphalt Shingle
Heating System:
Forced Air,Natural Gas
Air Conditioning:
Central Air
Flooring:
Carpet,Ceramic Tile,Hardwood
Basement Details:
Full,Unfinished,None
Garage:
-------
Number of Garage Spaces:
2
# Parking Spots:
4
Parking Features:
Double Garage Attached,Driveway,Garage Door Opener,Insulated
Extras:
Central Air Conditioner,Dishwasher,Dryer,Electric Stove,ENERGY STAR Qualified Refrigerator,Garage Control(s),Humidifier,Microwave Hood Fan,Washer

features

  • Free Wi-Fi
  • Elevator Lift
  • Power Backup
  • Laundry Service
  • Security Guard
  • CCTV
  • Emergency Exit
  • Doctor On Call
  • Shower
  • free Parking in the area
  • Air Conditioning

Floor plan

location

Similar Properties