146 Mahogany Grove SE

For Sale

Mahogany - Calgary - MLS #: A2338813

  • 3 Bedrooms
  • 4.5 Bathrooms
  • 1591 sq ft.

$657,500

MLS #: A2338813

List Price: 657500
Neighborhood: Mahogany
null 146 Mahogany Grove SE, Calgary, Alberta
Square Feet: 1590.82
Number of Bedrooms: 3
Number of Bathrooms: 4

List Date
Wed Aug 19 18:00:00 MDT 2026
Original Price
---
Sold Date
null
Occupancy
Owner
Agents Count
0
Photos Count
50
Type
Sale
MLS Number
A2338813
Sold Price
---
Property Class
ResidentialProperty
Resource
Property:6021
Updated On
Sun Aug 30 05:40:05 MDT 2026
Assignment
null
Days on Market
10
Coop Comp
null
Last Status
New
Status
A
Board ID
18
List Price
657500
Annual Taxes
4704
Tax Assessment Year
2026
Brokerage Office
REMAX Innovations
Nearby Amenities
----
Display Address on Internet
Y
Display Public
Y
Display Internet Entire Listing
Y

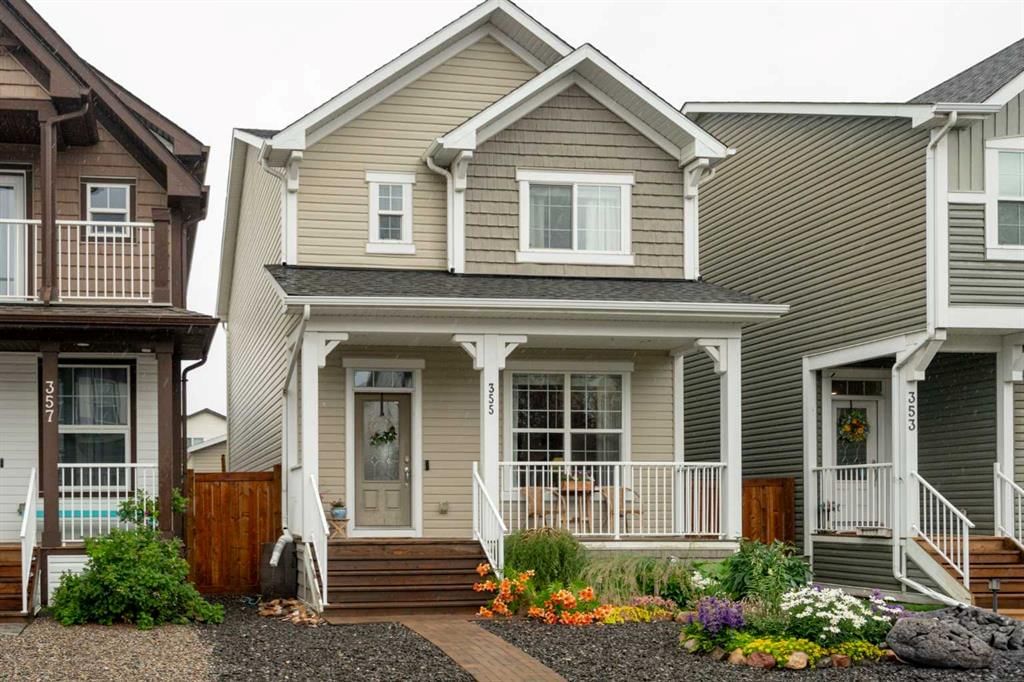
With over 2,200 SQ FT of fully developed living space, this exceptionally well-maintained 3+1 bedroom home is tucked into one of the most convenient pockets in Mahogany. Step inside and the first thing you notice is how well this home has been looked after. It is SPOTLESS. NEW LUXURY VINYL PLANK carries you across a bright main floor, with a sunny front living room warmed by a GAS FIREPLACE in the winter and cooled by FULL A/C (2025) in the summer. A large dining room flows through to the kitchen with a BREAKFAST BAR and includes a newer FRIGIDAIRE PROFESSIONAL SERIES REFRIGERATOR and GAS RANGE (2025). Tucked behind the stairs is a DEDICATED OFFICE space, the kind of quiet corner that makes working from home genuinely easy. A 2 piece bath completes the level. Upstairs, the PRIMARY RETREAT has vaulted ceilings, easily holds a king bed, and opens to a 5 PIECE ENSUITE with a soaker tub. Two more teen sized bedrooms, a 4 PIECE MAIN BATH and UPPER FLOOR LAUNDRY sit just down the hall, so laundry day never involves the stairs. The BASEMENT WAS PROFESSIONALLY FINISHED WITH ALL PERMITS. SOUNDPROOF INSULATION runs throughout with double soundproofing in the 4TH BEDROOM. You also get a FULL 4 PIECE BATHROOM, a LARGE BONUS ROOM, and a handy flex space ready for a work station or dedidcated exercise equipment. PREMIUM UNDERLAY AND CARPET make the basement feel warm and comfortable, and TWO SEPARATE STORAGE AREAS add real utility to the home. The WEST FACING BACKYARD soaks up the afternoon and evening sun and is the part people fall in love with! The LOT RUNS 115 FEET DEEP, so you get a LARGE DECK for summer entertaining and a REAL GRASS YARD large enough for an above ground pool. A BUILT IN STORAGE SHED keeps things tidy and the deck's FENCING IS INCLUDED. The DOUBLE DETACHED GARAGE IS HEATED AND FULLY INSULATED with a convenient workshop space and 220V. You are right by the entrance to Mahogany, so coming and going is quick and easy, and you are a TEN MINUTE WALK from WEST BEACH and TWO ELEMENTARY SCHOOLS. The home is also zoned for Joane Cardinal-Schubert High School and Lakeshore Junior High. The owner is the listing agent.
Number of Kitchens
null
Number of Kitchens Plus
null
Number of Parking Spaces
2
Laundry Level
null
Zoning Description
null
More Information Link
null
Certification Level
null
Den
null
Year Built
2014
Alternate URL Video Link
https://youriguide.com/146_mahogany_grove_se_calgary_ab/
Exterior Construction 1
Cement Fiber Board,Wood Frame
Exterior Construction 2
null
Elevator
null
Roofing Material
Asphalt Shingle
Zoning
R-G
Basement 1
Full,Finished,None
Basement 2
null
Square Feet
1590.82
Handicapped Equipped
null
Heating
Forced Air
Number of Rooms
null
Number of Rooms Plus
null
Landscape Features
null
Virtual Tour URL
https://unbranded.youriguide.com/146_mahogany_grove_se_calgary_ab/
Land Sewer
null
Energy Certification
null
Number of Bathrooms
4
Number of Bathrooms Plus
null
Number of Bathrooms Half
1
Green Property Info Statement
null
Live Stream URL
null
Zoning Type
null
Land Access Type
null
Business Type
null
Business Sub Type
null
Swimming Pool
null
Construction Style Split Level
null
Lease Terms
null
Flooring Type
Carpet,Ceramic Tile,Vinyl Plank
Farm Type
null
Land Disposition
null
View Type
null
Style
2 Storey
Loading Type
null
Number of Garage Spaces
2
Parking Cost Monthly
null
Air Conditioning
Central Air
Central Air Conditioning
null
Family Room
null
Construction Status
null
Number of Bedrooms
3
Number of Bedrooms Plus
1
Extras
Central Air Conditioner,Dishwasher,Garage Control(s),Gas Oven,Microwave,Range Hood,Refrigerator,Washer/Dryer,Window Coverings
Living Area Measurement
null
Patio
Deck,Pergola
Amperage
null
Furnished
null
Foundation Type
Poured Concrete
Sewer
null
Property Type
Detached
HOA Fee
null
Common Elements Included
null
Number of Driveway Spaces
null
Ceiling Type
null
Water Source
null
Garage
null
Central Vac
null
Sqft Range
null
Driveway
null
Number of Fireplaces
1
Energuide Rating
null
Fire Protection
null
Storage Type
null
Analytics Click
null

Bathrooms

Pieces Level Count

Features Level Length Width Description Features 2 Features 3
null Main 13`0" 17`5" Living Room null null
null Main 10`1" 14`3" Dining Room null null
null Main 14`6" 8`7" Kitchen null null
null Main 5`0" 9`1" Office null null
null Main 5`0" 5`2" 2pc Bathroom null null
null Second 13`1" 16`0" Bedroom - Primary null null
null Second 8`9" 12`5" 5pc Ensuite bath null null
null Second 9`3" 10`11" Bedroom null null
null Second 9`8" 9`2" Bedroom null null
null Second 6`3" 8`3" 4pc Bathroom null null
null Second 6`3" 6`6" Laundry null null
null Basement 11`8" 16`8" Bonus Room null null
null Basement 17`10" 8`0" Bedroom null null
null Basement 5`6" 8`8" 4pc Bathroom null null
null Basement 4`7" 10`4" Storage null null
null Basement 5`9" 12`0" Furnace/Utility Room null null

Repliers Updated
Sun Aug 30 12:22:18 MDT 2026
Terminated Date
null
Conditional Expiry
null
Listing Updated
Sun Aug 30 05:40:05 MDT 2026
Extension Entry Date
null
Unavailable Date
null
Expiry Date
null
Listing Entry Date
null
Closed Date
null
Possession Date
null
IDX Updated
Sun Aug 30 05:40:05 MDT 2026
Photos Updated
Sun Aug 30 05:38:52 MDT 2026
Suspended Date
null

Depth
null
Size
3229
Width
28.15
Irregular
null
Acres
0.07
Legal Description
1310153;15;4
Measurement
null

Date Start Time End Time Type Status
null null null null null

Latitude
50.90389952
Longitude
-113.92960236
Geometry
POINT (-113.92960236 50.90389952)
Area
Calgary
Zip/Postal
T3M1W9
Country
null
City
Calgary
Street Number
146
Unit Number
null
Street Name
Mahogany
Street Direction
SE
Street Direction Prefix
null
District
CAL Zone SE
Street Suffix
Grove
Neighborhood
Mahogany
State
Alberta
Major Intersection
null
Community Code
null

Brokerage Name
REMAX Innovations
Brokerage Address
null
Brokerage Address 2
null
Brokerage City
null
Brokerage State
null
Brokerage Postal
null
Brokerage Country
null
Agent ID
1317597
Board Agent ID
CCHAPMPE
Website
https://petechapman.ca/
Social
Phone(s)
403-831-1242, 403-228-5557
Photo Small
null
Photo Large
null
Photo Update
null
Office ID
1298227
Name
Pete Chapman
Position
Associate
Board
null
Board Office ID
C228200
Email
pete@petechapman.ca
Last Updated
2026-07-22 17:25:01

Property Brief

With over 2,200 SQ FT of fully developed living space, this exceptionally well-maintained 3+1 bedroom home is tucked into one of the most convenient pockets in Mahogany. Step inside and the first thing you notice is how well this home has been looked after. It is SPOTLESS. NEW LUXURY VINYL PLANK carries you across a bright main floor, with a sunny front living room warmed by a GAS FIREPLACE in the winter and cooled by FULL A/C (2025) in the summer. A large dining room flows through to the kitchen with a BREAKFAST BAR and includes a newer FRIGIDAIRE PROFESSIONAL SERIES REFRIGERATOR and GAS RANGE (2025). Tucked behind the stairs is a DEDICATED OFFICE space, the kind of quiet corner that makes working from home genuinely easy. A 2 piece bath completes the level. Upstairs, the PRIMARY RETREAT has vaulted ceilings, easily holds a king bed, and opens to a 5 PIECE ENSUITE with a soaker tub. Two more teen sized bedrooms, a 4 PIECE MAIN BATH and UPPER FLOOR LAUNDRY sit just down the hall, so laundry day never involves the stairs. The BASEMENT WAS PROFESSIONALLY FINISHED WITH ALL PERMITS. SOUNDPROOF INSULATION runs throughout with double soundproofing in the 4TH BEDROOM. You also get a FULL 4 PIECE BATHROOM, a LARGE BONUS ROOM, and a handy flex space ready for a work station or dedidcated exercise equipment. PREMIUM UNDERLAY AND CARPET make the basement feel warm and comfortable, and TWO SEPARATE STORAGE AREAS add real utility to the home. The WEST FACING BACKYARD soaks up the afternoon and evening sun and is the part people fall in love with! The LOT RUNS 115 FEET DEEP, so you get a LARGE DECK for summer entertaining and a REAL GRASS YARD large enough for an above ground pool. A BUILT IN STORAGE SHED keeps things tidy and the deck's FENCING IS INCLUDED. The DOUBLE DETACHED GARAGE IS HEATED AND FULLY INSULATED with a convenient workshop space and 220V. You are right by the entrance to Mahogany, so coming and going is quick and easy, and you are a TEN MINUTE WALK from WEST BEACH and TWO ELEMENTARY SCHOOLS. The home is also zoned for Joane Cardinal-Schubert High School and Lakeshore Junior High. The owner is the listing agent.


Property Details

List Date:
August 19, 2026
Last Updated on:
August 30, 2026
Current Status:
New Listing
Days on Market:
10
Brokerage Office:
REMAX Innovations
Property Type:
Detached
Property Style:
2 Storey
Year Built:
2014
Annual Taxes:
$4,704
Tax Assessment Year:
2026
HOA Fee:
-------
Zoning:
R-G
Lot Width:
28.15
Lot Size:
3229
Direction Faces:
E
Roofing Material:
Asphalt Shingle
Heating System:
Forced Air
Air Conditioning:
Central Air
Flooring:
Carpet,Ceramic Tile,Vinyl Plank
Basement Details:
Full,Finished,None
Garage:
-------
Number of Garage Spaces:
2
# Parking Spots:
2
Parking Features:
220 Volt Wiring,Alley Access,Double Garage Detached,Garage Door Opener,Garage Faces Rear,Heated Garage,Paved,Workshop in Garage
Extras:
Central Air Conditioner,Dishwasher,Garage Control(s),Gas Oven,Microwave,Range Hood,Refrigerator,Washer/Dryer,Window Coverings

features

  • Free Wi-Fi
  • Elevator Lift
  • Power Backup
  • Laundry Service
  • Security Guard
  • CCTV
  • Emergency Exit
  • Doctor On Call
  • Shower
  • free Parking in the area
  • Air Conditioning

Floor plan

location

Similar Properties