382 Tuscany Ravine Road NW

For Sale

Tuscany - Calgary - MLS #: A2336304

  • 3 Bedrooms
  • 4.5 Bathrooms
  • 2207 sq ft.

$960,000

MLS #: A2315912

List Price: 345000
Neighborhood: Glendale Park Estates
null 20 Goard Close null, Red Deer, Alberta
Square Feet: 1113.00
Number of Bedrooms: 2
Number of Bathrooms: 3

List Date
Sun May 31 18:00:00 MDT 2026
Original Price
---
Sold Date
null
Occupancy
Vacant
Agents Count
0
Photos Count
46
Type
Sale
MLS Number
A2315912
Sold Price
---
Property Class
ResidentialProperty
Resource
Property:6021
Updated On
Fri Aug 28 07:05:08 MDT 2026
Assignment
null
Days on Market
88
Coop Comp
null
Last Status
New
Status
A
Board ID
18
List Price
345000
Annual Taxes
3402
Tax Assessment Year
2025
Brokerage Office
Century 21 Maximum
Nearby Amenities
----
Display Address on Internet
Y
Display Public
Y
Display Internet Entire Listing
Y

Located in Glendale Estates in a quiet close. This 4 level split property features a large yard, double detached garage that's South Facing.
Number of Kitchens
null
Number of Kitchens Plus
null
Number of Parking Spaces
4
Laundry Level
null
Zoning Description
null
More Information Link
null
Certification Level
null
Den
null
Year Built
1980
Alternate URL Video Link
null
Exterior Construction 1
See Remarks
Exterior Construction 2
null
Elevator
null
Roofing Material
Asphalt Shingle,See Remarks
Zoning
R-L
Basement 1
Full,Finished,Walk Out
Basement 2
null
Square Feet
1113.00
Handicapped Equipped
null
Heating
Forced Air,Natural Gas
Number of Rooms
null
Number of Rooms Plus
null
Landscape Features
null
Virtual Tour URL
https://youriguide.com/20_goard_close_red_deer_ab/
Land Sewer
null
Energy Certification
null
Number of Bathrooms
3
Number of Bathrooms Plus
null
Number of Bathrooms Half
1
Green Property Info Statement
null
Live Stream URL
null
Zoning Type
null
Land Access Type
null
Business Type
null
Business Sub Type
null
Swimming Pool
null
Construction Style Split Level
null
Lease Terms
null
Flooring Type
Carpet,Linoleum
Farm Type
null
Land Disposition
null
View Type
null
Style
4 Level Split
Loading Type
null
Number of Garage Spaces
2
Parking Cost Monthly
null
Air Conditioning
None
Central Air Conditioning
null
Family Room
null
Construction Status
null
Number of Bedrooms
2
Number of Bedrooms Plus
3
Extras
None
Living Area Measurement
null
Patio
Deck
Amperage
null
Furnished
null
Foundation Type
See Remarks
Sewer
null
Property Type
Detached
HOA Fee
null
Common Elements Included
null
Number of Driveway Spaces
null
Ceiling Type
null
Water Source
null
Garage
null
Central Vac
null
Sqft Range
null
Driveway
null
Number of Fireplaces
1
Energuide Rating
null
Fire Protection
null
Storage Type
null
Analytics Click
null

Bathrooms

Pieces Level Count

Features Level Length Width Description Features 2 Features 3
null Main 10`2" 10`2" Dining Room null null
null Main 9`4" 10`4" Kitchen null null
null Main 16`11" 12`7" Living Room null null
null Upper 4`8" 7`6" 2pc Ensuite bath null null
null Upper 9`3" 5`0" 4pc Bathroom null null
null Upper 14`1" 9`1" Bedroom null null
null Upper 23`6" 12`3" Bedroom - Primary null null
null Lower 8`8" 4`11" 4pc Bathroom null null
null Lower 12`0" 12`2" Bedroom null null
null Lower 8`9" 9`9" Cold Room/Cellar null null
null Lower 18`7" 22`8" Game Room null null
null Basement 9`4" 12`10" Bedroom null null
null Basement 12`3" 11`7" Bedroom null null
null Basement 6`5" 5`5" Storage null null
null Basement 5`8" 11`8" Storage null null
null Basement 8`10" 7`7" Furnace/Utility Room null null

Repliers Updated
Fri Aug 28 13:44:24 MDT 2026
Terminated Date
null
Conditional Expiry
null
Listing Updated
Fri Aug 28 07:05:08 MDT 2026
Extension Entry Date
null
Unavailable Date
null
Expiry Date
null
Listing Entry Date
null
Closed Date
null
Possession Date
null
IDX Updated
Fri Aug 28 07:05:08 MDT 2026
Photos Updated
Fri Aug 28 07:03:42 MDT 2026
Suspended Date
null

Depth
null
Size
9105
Width
28.00
Irregular
null
Acres
0.21
Legal Description
8120447
Measurement
null

Date Start Time End Time Type Status
null null null null null

Latitude
52.29884605
Longitude
-113.83201207
Geometry
POINT (-113.83201207 52.29884605)
Area
Red Deer
Zip/Postal
T4P 2M2
Country
null
City
Red Deer
Street Number
20
Unit Number
null
Street Name
Goard
Street Direction
null
Street Direction Prefix
null
District
null
Street Suffix
Close
Neighborhood
Glendale Park Estates
State
Alberta
Major Intersection
null
Community Code
null

Brokerage Name
Century 21 Maximum
Brokerage Address
null
Brokerage Address 2
null
Brokerage City
null
Brokerage State
null
Brokerage Postal
null
Brokerage Country
null
Agent ID
60778736
Board Agent ID
CAMACDECH
Website
http://www.christine-macdermid.c21.ca
Social
Phone(s)
403-391-6429, 587-272-0221
Photo Small
null
Photo Large
null
Photo Update
null
Office ID
61175169
Name
Christine MacDermid
Position
Associate
Board
null
Board Office ID
CAC21MAX
Email
Christine.MacDermid@century21.ca
Last Updated
2026-07-30 12:25:01

Property Brief

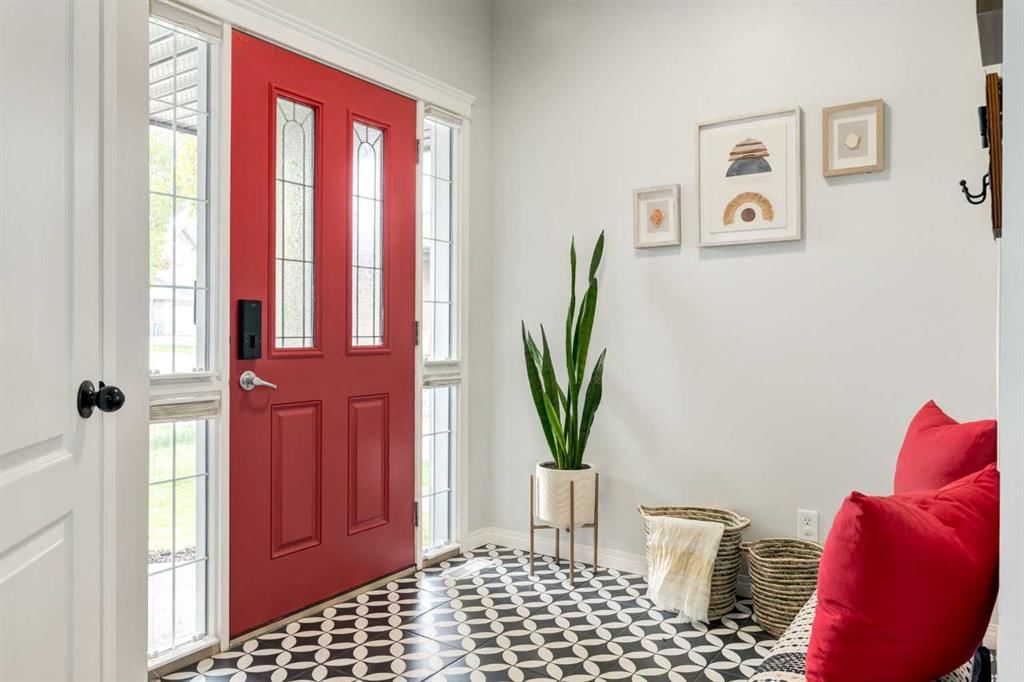
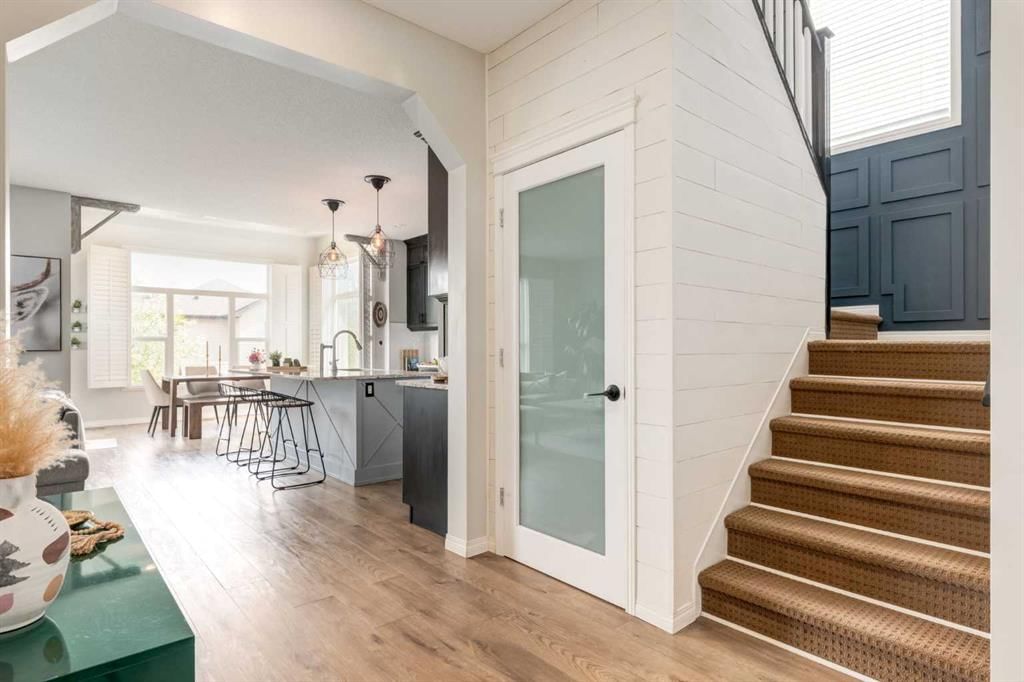
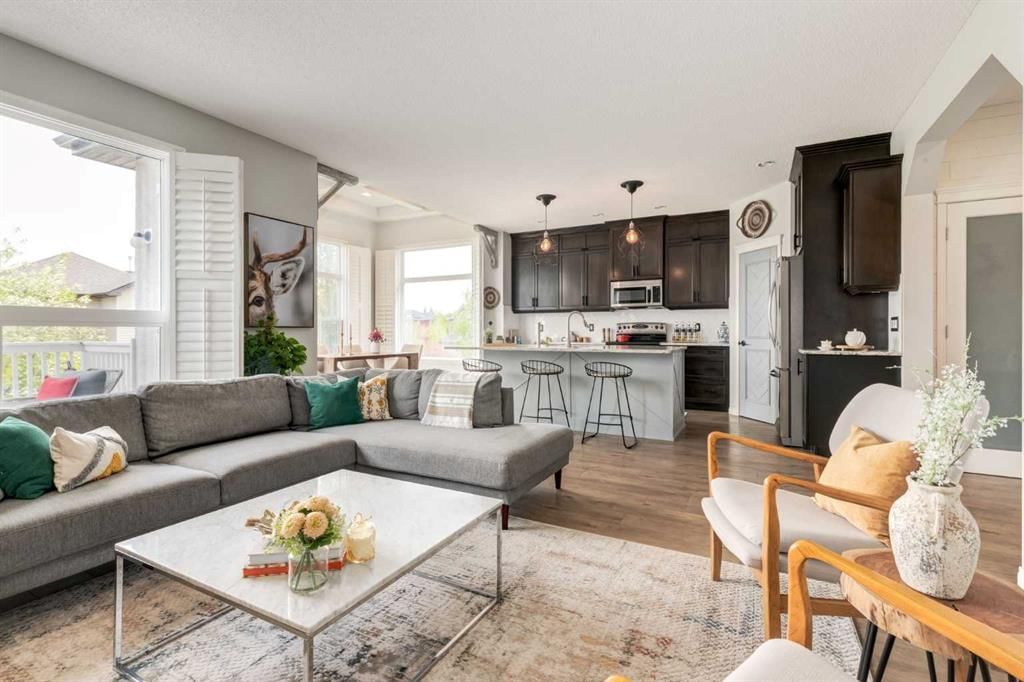
UNBEATABLE RAVINE LOT LOCATION: Positioned on one of Tuscany?s most coveted streets, this home offers an incredible, rare price point UNDER $1M?well below recent neighbouring sales on the same road that quickly sold up to $1.185M! Enjoy true ridge living with no rear power lines and zero utility or transportation corridor disruptions. Instead, immerse yourself in nature with regular wildlife sightings right outside your door?including moose, deer, porcupines, and bobcats. For commuters, step right onto the pathway system and bike all the way downtown without ever having to leave the pathway system. LOCATION: Tucked into a quiet loop at the end of Tuscany Ravine RD with no through traffic, this two-storey Cardel home backs directly onto the 12 Mile Coulee Ravine. MAIN LEVEL: Built for family life and easy entertaining, the open kitchen features stainless steel appliances, a newer gas stove, a large pantry, and a centre island facing the living room. Step out from the dining area onto the composite deck for morning coffee or evening barbecues. The living room centres around a cozy corner gas fireplace, complemented by a private den with glass doors for a light-filled home office. UPPER LEVEL: Newer laminate flooring runs throughout three bedrooms and a 4-piece bath. The spacious bonus room includes a custom bookcase and window seating tailored for watching mountain sunsets. Double doors open to the primary suite featuring downtown and river views, a walk-in closet, and an ensuite oasis with a soaking tub and separate shower. WALKOUT BASEMENT: Sunlit and wide open, this level walks straight out to the patio and pathway system for true indoor-outdoor living. Currently set up as a yoga studio, it works equally well as a media room or guest retreat with a second gas wood stove, a fourth bedroom, and a full bathroom. EXTRA FEATURES: Central air conditioning and Gemstone exterior lighting included. UNMATCHED VALUE UNDER $1M! Book your private showing today to experience everything this premier ravine property has to offer before it's gone.


Property Details

List Date:
August 10, 2026
Last Updated on:
August 27, 2026
Current Status:
New Listing
Days on Market:
16
Brokerage Office:
Royal LePage Benchmark
Property Type:
Detached
Property Style:
2 Storey
Year Built:
2005
Annual Taxes:
$6,606
Tax Assessment Year:
2026
HOA Fee:
-------
Zoning:
R-C1
Lot Width:
42.92
Lot Size:
4391
Direction Faces:
W
Roofing Material:
Asphalt Shingle
Heating System:
Fireplace(s),Forced Air,Natural Gas
Air Conditioning:
Central Air
Flooring:
Carpet,Ceramic Tile,Laminate,Vinyl Plank
Basement Details:
Full,Finished,Walk Out
Garage:
-------
Number of Garage Spaces:
2
# Parking Spots:
4
Parking Features:
Double Garage Attached,Driveway,Garage Door Opener,Insulated,Side By Side
Extras:
Central Air Conditioner,Dishwasher,Gas Stove,Refrigerator,Washer/Dryer,Window Coverings

features

  • Free Wi-Fi
  • Elevator Lift
  • Power Backup
  • Laundry Service
  • Security Guard
  • CCTV
  • Emergency Exit
  • Doctor On Call
  • Shower
  • free Parking in the area
  • Air Conditioning

Property History

Old MLS Number Last Status List Date List Price Sold Date Sold Price Brokerage
A2325800 Terminated July 01, 2026 $999,950 ------- ------- Royal LePage Benchmark
A2318516 Terminated June 10, 2026 $1,050,000 ------- ------- Royal LePage Benchmark

Floor plan

location

Similar Properties