199 Hampstead Way NW

For Sale

Hamptons - Calgary - MLS #: A2335853

  • 4 Bedrooms
  • 5.5 Bathrooms
  • 2569 sq ft.
$1,388,888

MLS #: A2335853

List Price: 1388888
Neighborhood: Hamptons
null 199 Hampstead Way NW, Calgary, Alberta
Square Feet: 2569.00
Number of Bedrooms: 4
Number of Bathrooms: 5

List Date
Fri Aug 07 18:00:00 MDT 2026
Original Price
---
Sold Date
null
Occupancy
Owner
Agents Count
0
Photos Count
50
Type
Sale
MLS Number
A2335853
Sold Price
---
Property Class
ResidentialProperty
Resource
Property:6021
Updated On
Sat Aug 22 18:15:24 MDT 2026
Assignment
null
Days on Market
15
Coop Comp
null
Last Status
New
Status
A
Board ID
18
List Price
1388888
Annual Taxes
9376
Tax Assessment Year
2026
Brokerage Office
Grand Realty
Nearby Amenities
----
Display Address on Internet
Y
Display Public
Y
Display Internet Entire Listing
Y

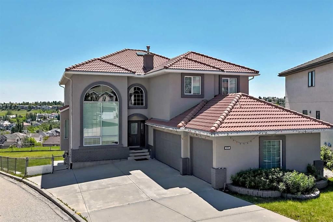
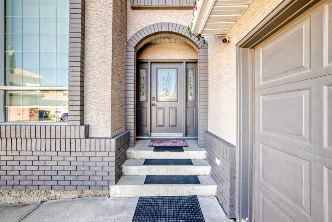
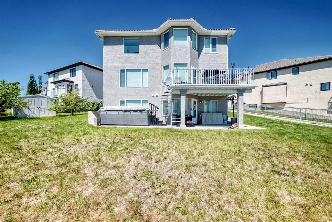
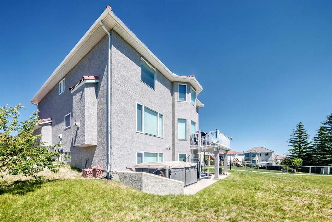
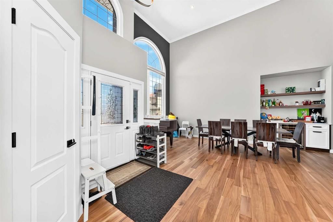
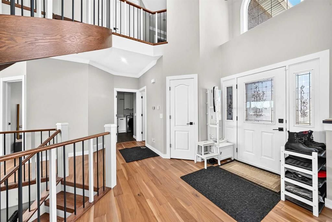
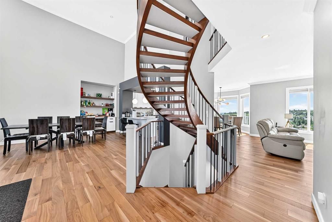
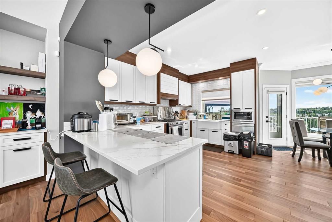
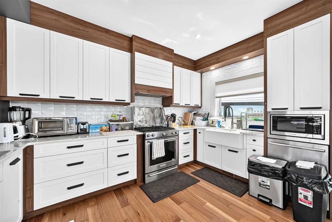
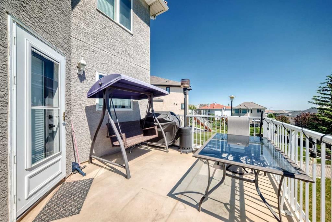
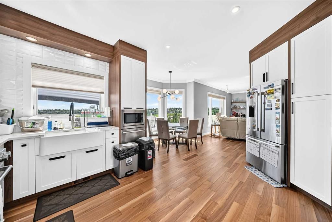
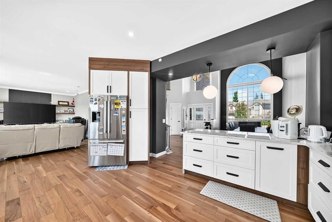
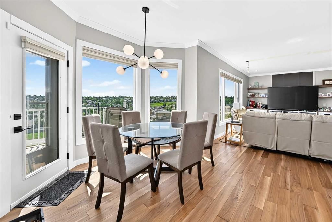
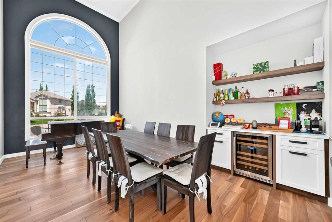
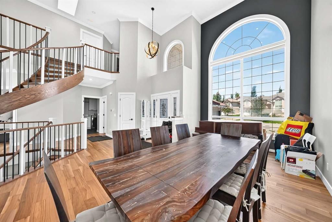
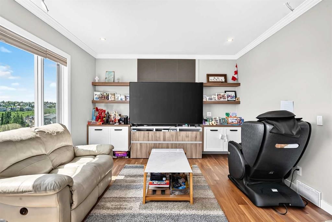
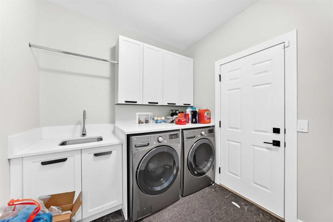
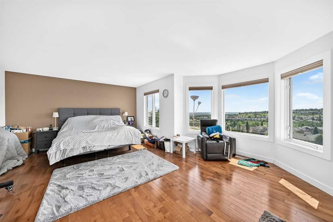
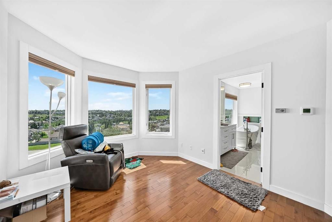
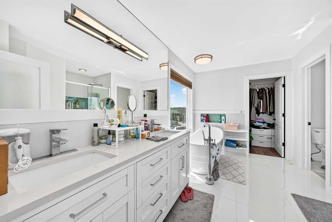
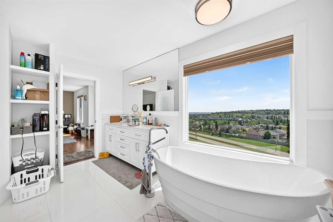
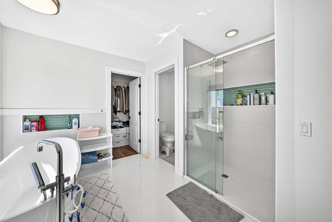
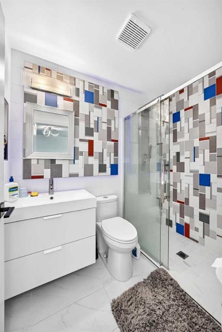
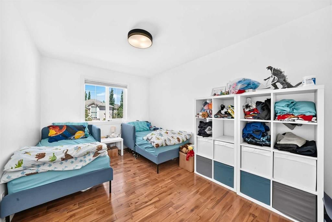
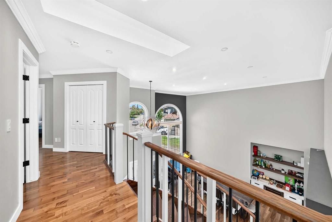
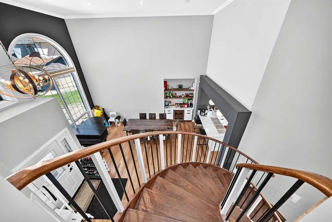
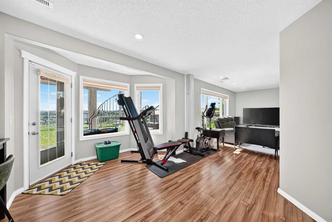
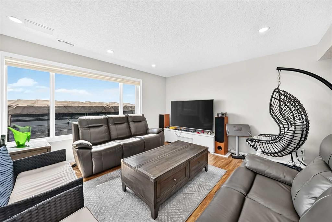
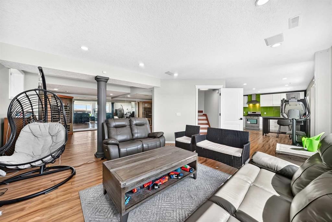
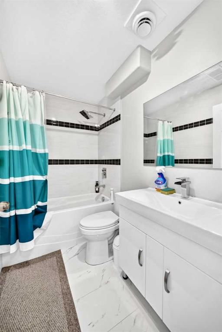
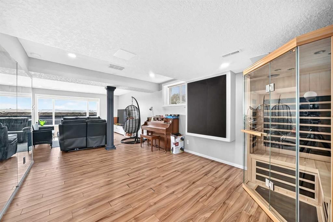
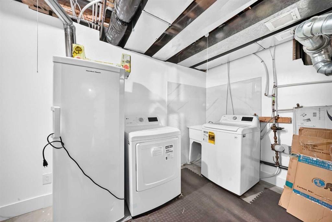
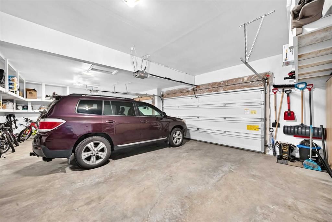
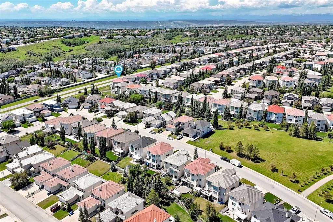
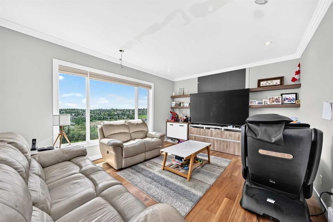
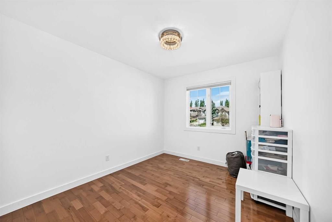
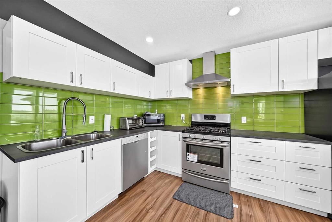
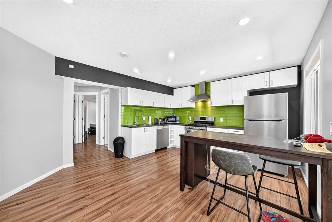
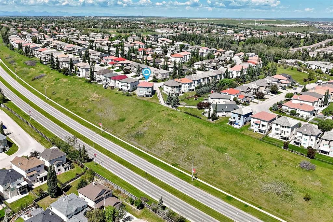
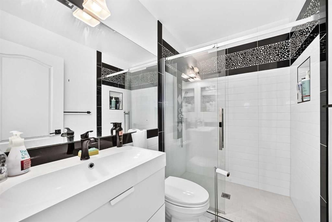
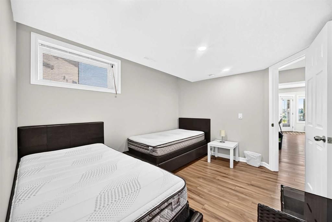
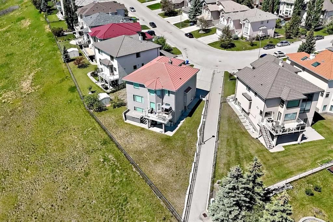
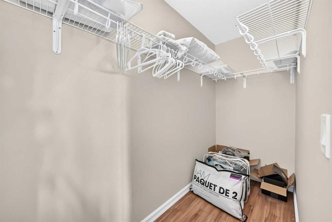
OPEN HOUSE AUG 22, 2026 SATURDAY 330-5pm Back on the market and better than ever, this stately home has been meticulously maintained since its 2021 transformation. With nearly 4,000 sq ft of finished floor space and towering ceilings throughout, this residence sits on one of the largest lots in Hamptons (9,182 sq ft)?a rare find in today's market. This year's assessment is $1,410,000?yet we're listing at just $1,388,888, offering immediate equity from day one. Completely renovated from top to bottom by WhiteLoft Design, this amazing property can serve as a palace for a large family, with its walkout in-law illegal suite, a playground for kids, a fabulous work-at-home station (with a private, bright main-floor office), and much more. Spacious and elegant from entrance onward, the home astounds with towering windows and high vaulted ceilings that create an immediate sense of grandeur. The sprawling kitchen opens to both dining/bar and living room, and like most of the living space, is SOUTH ORIENTED?bathed in natural brightness all day long. Add to that stunning panoramic views of Nose Hill's northside and Edgemont Hills area, and you have a truly paradisiacal living experience. The main floor is completed by a secluded west-facing office, spacious laundry room, powder room, and of course, the OVERSIZE THREE-CAR GARAGE that can store any vehicle, any size! A gorgeous curved hardwood staircase takes you to exquisite views of the front foyer/dining area with its towering vaulted ceilings and dramatic two-storey window. All FOUR BEDROOMS upstairs are adorned with beautiful hardwood flooring. The primary bedroom is super spacious, with a generous walk-in closet and a BEAUTIFULLY RENOVATED 5-PIECE ENSUITE featuring a soaker tub, dual quartz vanity, and subway tile shower. A second LARGE BEDROOM with walk-in closet and its own ENSUITE makes this perfect for a growing teenager who needs privacy. Two more bedrooms and a remodeled 4-piece round out the upper floor, with a separate thermostat for complete AC comfort. The WALKOUT basement is ALSO SOUTH ORIENTED, SPACIOUS and BRIGHT. It includes a FULL KITCHEN with stainless steel appliances, smart contemporary décor, adjacent dining area, and huge living/media room perfect for entertaining. A good-sized bedroom with 4-piece bath completes this comfortable separate living space. Besides the dual furnace and in-floor heating, it has its own washer and dryer for total independence. The MASSIVE OVERSIZE 3-CAR GARAGE and 4-car driveway preserve great curb appeal, while freshly painted stucco and smart brick trim augment the lifelong clay tile roof beautifully. And then there's the yard?we could go on. This is a house you have to see for yourself! With autumn just beginning and 2026 demand at an all-time high, inventory is moving fast?this exceptional property priced below assessment won't last long. Book your private showing today!
Number of Kitchens
null
Number of Kitchens Plus
null
Number of Parking Spaces
7
Laundry Level
null
Zoning Description
null
More Information Link
null
Certification Level
null
Den
null
Year Built
1999
Alternate URL Video Link
https://3dtour.listsimple.com/p/J1I6GAQB
Exterior Construction 1
Brick,Stucco
Exterior Construction 2
null
Elevator
null
Roofing Material
Clay Tile
Zoning
R-CG
Basement 1
Full,Finished,Separate/Exterior Entry,Walk Out
Basement 2
null
Square Feet
2569.00
Handicapped Equipped
null
Heating
In Floor,Forced Air,Natural Gas
Number of Rooms
null
Number of Rooms Plus
null
Landscape Features
null
Virtual Tour URL
https://3dtour.listsimple.com/p/J1I6GAQB
Land Sewer
null
Energy Certification
null
Number of Bathrooms
5
Number of Bathrooms Plus
null
Number of Bathrooms Half
1
Green Property Info Statement
null
Live Stream URL
null
Zoning Type
null
Land Access Type
null
Business Type
null
Business Sub Type
null
Swimming Pool
null
Construction Style Split Level
null
Lease Terms
null
Flooring Type
Ceramic Tile,Hardwood
Farm Type
null
Land Disposition
null
View Type
null
Style
2 Storey
Loading Type
null
Number of Garage Spaces
3
Parking Cost Monthly
null
Air Conditioning
Central Air
Central Air Conditioning
null
Family Room
null
Construction Status
null
Number of Bedrooms
4
Number of Bedrooms Plus
1
Extras
Bar Fridge,Central Air Conditioner,Dishwasher,Dryer,Freezer,Garage Control(s),Gas Oven,Gas Range,Gas Stove,Humidifier,Microwave,Range Hood,Refrigerator,See Remarks,Stove(s),Wall/Window Air Conditioner,Washer,Washer/Dryer
Living Area Measurement
null
Patio
Deck,Enclosed,Front Porch,Rear Porch
Amperage
null
Furnished
null
Foundation Type
Poured Concrete
Sewer
null
Property Type
Detached
HOA Fee
null
Common Elements Included
null
Number of Driveway Spaces
null
Ceiling Type
null
Water Source
null
Garage
null
Central Vac
null
Sqft Range
null
Driveway
null
Number of Fireplaces
1
Energuide Rating
null
Fire Protection
null
Storage Type
null
Analytics Click
null

Bathrooms

Pieces Level Count

Features Level Length Width Description Features 2 Features 3
null Main 18`1" 13`0" Living Room null null
null Main 8`6" 12`6" Office null null
null Main 12`0" 9`11" Dinette null null
null Main 11`8" 16`3" Porch - Enclosed null null
null Main 14`9" 14`7" Kitchen null null
null Main 2`0" 5`10" Wine Cellar null null
null Main 10`11" 20`5" Dining Room null null
null Main 6`6" 9`1" Entrance null null
null Main 3`8" 4`4" Walk-In Closet null null
null Main 4`5" 5`0" 2pc Bathroom null null
null Main 7`6" 8`0" Mud Room null null
null Second 9`4" 11`0" Bedroom null null
null Second 13`3" 9`3" Bedroom null null
null Second 4`11" 7`5" 3pc Bathroom null null
null Second 12`4" 10`0" Bedroom null null
null Second 4`11" 7`5" 3pc Ensuite bath null null
null Second 4`11" 4`6" Walk-In Closet null null
null Second 13`3" 18`11" Bedroom - Primary null null
null Second 9`11" 8`5" Nook null null
null Second 12`10" 11`2" 5pc Ensuite bath null null
null Second 4`6" 11`2" Walk-In Closet null null
null Basement 9`10" 11`7" Bedroom null null
null Basement 3`8" 9`10" Walk-In Closet null null
null Basement 13`8" 11`6" Laundry null null
null Basement 7`6" 3`1" Storage null null
null Basement 7`9" 4`10" 4pc Bathroom null null
null Basement 7`10" 13`0" Kitchen null null
null Basement 10`11" 9`11" Dining Room null null
null Basement 14`9" 12`11" Family Room null null
null Basement 17`0" 11`7" Game Room null null
null Basement 12`1" 38`0" Covered Porch null null

Repliers Updated
Sun Aug 23 00:58:16 MDT 2026
Terminated Date
null
Conditional Expiry
null
Listing Updated
Sat Aug 22 18:15:24 MDT 2026
Extension Entry Date
null
Unavailable Date
null
Expiry Date
null
Listing Entry Date
null
Closed Date
null
Possession Date
null
IDX Updated
Sat Aug 22 18:15:24 MDT 2026
Photos Updated
Thu Aug 20 12:18:14 MDT 2026
Suspended Date
null

Depth
null
Size
9182
Width
26.64
Irregular
Y
Acres
0.21
Legal Description
9912704;41;55
Measurement
null

Date Start Time End Time Type Status
null null null null null

Latitude
51.13951228
Longitude
-114.13867504
Geometry
POINT (-114.13867504 51.13951228)
Area
Calgary
Zip/Postal
T3A 6H6
Country
null
City
Calgary
Street Number
199
Unit Number
null
Street Name
Hampstead
Street Direction
NW
Street Direction Prefix
null
District
CAL Zone NW
Street Suffix
Way
Neighborhood
Hamptons
State
Alberta
Major Intersection
null
Community Code
null

Brokerage Name
Grand Realty
Brokerage Address
null
Brokerage Address 2
null
Brokerage City
null
Brokerage State
null
Brokerage Postal
null
Brokerage Country
null
Agent ID
1314990
Board Agent ID
CFANST
Website
null
Social
Phone(s)
403-460-3888
Photo Small
null
Photo Large
null
Photo Update
null
Office ID
1298484
Name
Stephanie Fan
Position
Associate
Board
null
Board Office ID
C239000
Email
stephfan37@gmail.com
Last Updated
2026-07-16 21:25:01

Property Brief

OPEN HOUSE AUG 22, 2026 SATURDAY 330-5pm Back on the market and better than ever, this stately home has been meticulously maintained since its 2021 transformation. With nearly 4,000 sq ft of finished floor space and towering ceilings throughout, this residence sits on one of the largest lots in Hamptons (9,182 sq ft)?a rare find in today's market. This year's assessment is $1,410,000?yet we're listing at just $1,388,888, offering immediate equity from day one. Completely renovated from top to bottom by WhiteLoft Design, this amazing property can serve as a palace for a large family, with its walkout in-law illegal suite, a playground for kids, a fabulous work-at-home station (with a private, bright main-floor office), and much more. Spacious and elegant from entrance onward, the home astounds with towering windows and high vaulted ceilings that create an immediate sense of grandeur. The sprawling kitchen opens to both dining/bar and living room, and like most of the living space, is SOUTH ORIENTED?bathed in natural brightness all day long. Add to that stunning panoramic views of Nose Hill's northside and Edgemont Hills area, and you have a truly paradisiacal living experience. The main floor is completed by a secluded west-facing office, spacious laundry room, powder room, and of course, the OVERSIZE THREE-CAR GARAGE that can store any vehicle, any size! A gorgeous curved hardwood staircase takes you to exquisite views of the front foyer/dining area with its towering vaulted ceilings and dramatic two-storey window. All FOUR BEDROOMS upstairs are adorned with beautiful hardwood flooring. The primary bedroom is super spacious, with a generous walk-in closet and a BEAUTIFULLY RENOVATED 5-PIECE ENSUITE featuring a soaker tub, dual quartz vanity, and subway tile shower. A second LARGE BEDROOM with walk-in closet and its own ENSUITE makes this perfect for a growing teenager who needs privacy. Two more bedrooms and a remodeled 4-piece round out the upper floor, with a separate thermostat for complete AC comfort. The WALKOUT basement is ALSO SOUTH ORIENTED, SPACIOUS and BRIGHT. It includes a FULL KITCHEN with stainless steel appliances, smart contemporary décor, adjacent dining area, and huge living/media room perfect for entertaining. A good-sized bedroom with 4-piece bath completes this comfortable separate living space. Besides the dual furnace and in-floor heating, it has its own washer and dryer for total independence. The MASSIVE OVERSIZE 3-CAR GARAGE and 4-car driveway preserve great curb appeal, while freshly painted stucco and smart brick trim augment the lifelong clay tile roof beautifully. And then there's the yard?we could go on. This is a house you have to see for yourself! With autumn just beginning and 2026 demand at an all-time high, inventory is moving fast?this exceptional property priced below assessment won't last long. Book your private showing today!


Property Details

List Date:
August 07, 2026
Last Updated on:
August 22, 2026
Current Status:
New Listing
Days on Market:
15
Brokerage Office:
Grand Realty
Property Type:
Detached
Property Style:
2 Storey
Year Built:
1999
Annual Taxes:
$9,376
Tax Assessment Year:
2026
HOA Fee:
-------
Zoning:
R-CG
Lot Width:
26.64
Lot Size:
9182
Direction Faces:
N
Roofing Material:
Clay Tile
Heating System:
In Floor,Forced Air,Natural Gas
Air Conditioning:
Central Air
Flooring:
Ceramic Tile,Hardwood
Basement Details:
Full,Finished,Separate/Exterior Entry,Walk Out
Garage:
-------
Number of Garage Spaces:
3
# Parking Spots:
7
Parking Features:
Covered,Driveway,Front Drive,Garage Faces Side,Heated Driveway,Heated Garage,Oversized,Paved,Triple Garage Attached
Extras:
Bar Fridge,Central Air Conditioner,Dishwasher,Dryer,Freezer,Garage Control(s),Gas Oven,Gas Range,Gas Stove,Humidifier,Microwave,Range Hood,Refrigerator,See Remarks,Stove(s),Wall/Window Air Conditioner,Washer,Washer/Dryer

features

  • Free Wi-Fi
  • Elevator Lift
  • Power Backup
  • Laundry Service
  • Security Guard
  • CCTV
  • Emergency Exit
  • Doctor On Call
  • Shower
  • free Parking in the area
  • Air Conditioning

Floor plan

location

Similar Properties