1804 29 Street SE

For Sale

Crestwood-Norwood - Medicine Hat - MLS #: A2327684

  • 3 Bedrooms
  • 3 Bathrooms
  • 1063 sq ft.

$539,900

MLS #: A2327684

List Price: 539900
Neighborhood: Crestwood-Norwood
null 1804 29 Street SE, Medicine Hat, Alberta
Square Feet: 1063.00
Number of Bedrooms: 3
Number of Bathrooms: 3

List Date
Wed Jul 08 18:00:00 MDT 2026
Original Price
---
Sold Date
null
Occupancy
Tenant
Agents Count
0
Photos Count
36
Type
Sale
MLS Number
A2327684
Sold Price
---
Property Class
ResidentialProperty
Resource
Property:6021
Updated On
Tue Jul 14 03:25:06 MDT 2026
Assignment
null
Days on Market
5
Coop Comp
null
Last Status
New
Status
A
Board ID
18
List Price
539900
Annual Taxes
4249
Tax Assessment Year
2026
Brokerage Office
ROYAL LEPAGE COMMUNITY REALTY
Nearby Amenities
----
Display Address on Internet
Y
Display Public
Y
Display Internet Entire Listing
Y

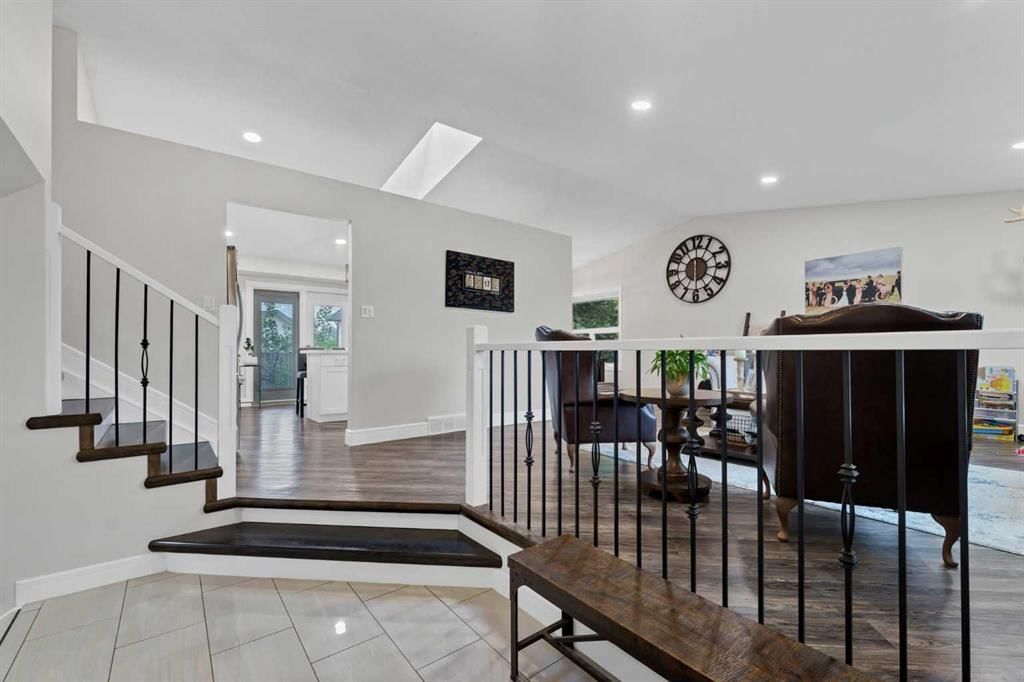
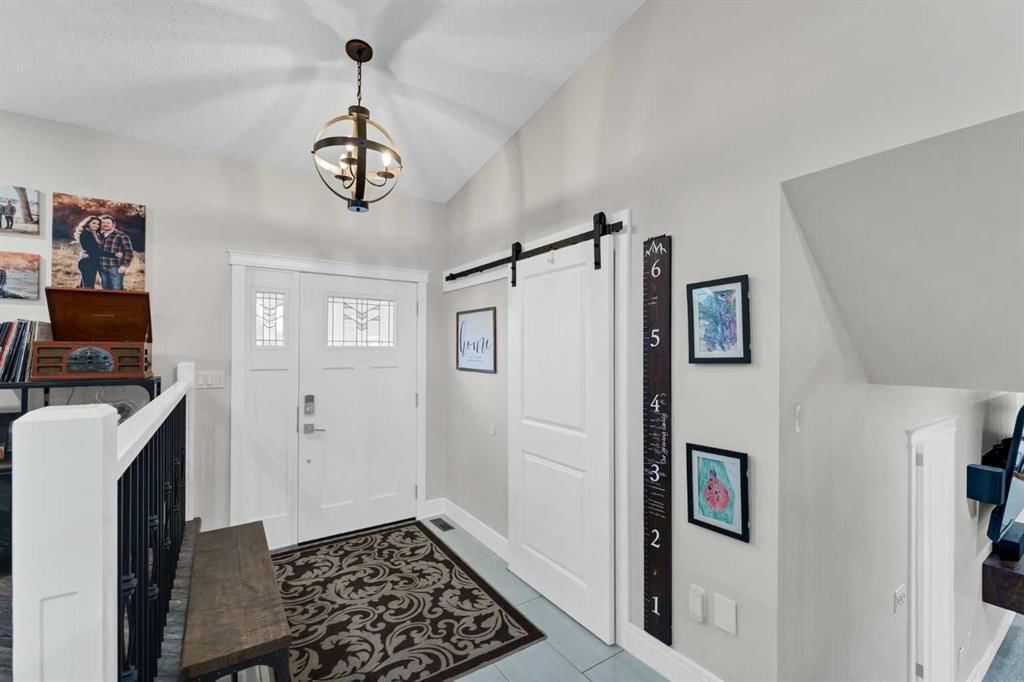
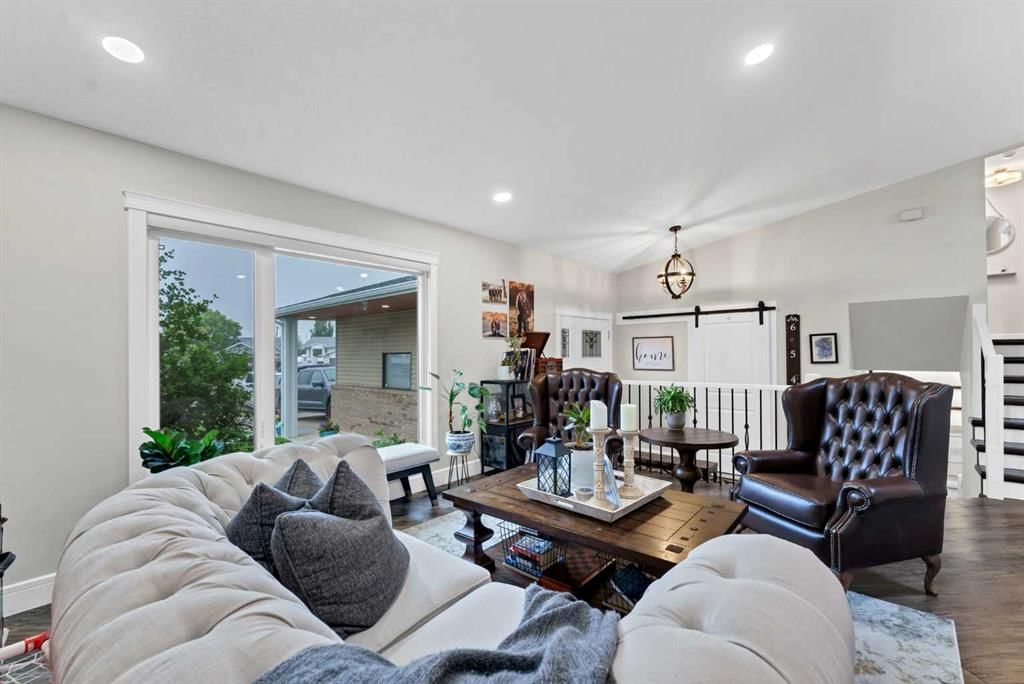
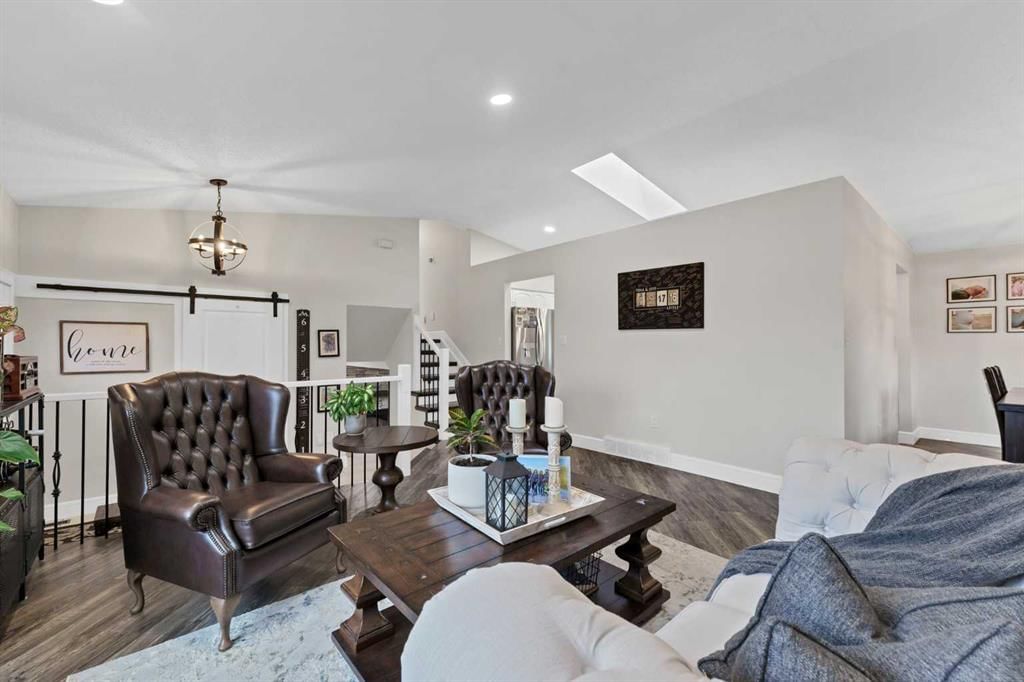
One property. TWO SEPARATE HOMES. Limitless possibilities! Maybe you're looking to live in a nice home and also collect rental revenue to subsidize your mortgage. Maybe you have mature children who need their own space and responsibility. Maybe you have aging parents who would benefit from having you live closeby. Or maybe you're a revenue buyer looking to add a strong performing property to your rental portfolio. This versatile property provides numerous options - it's up to you how you'd like to benefit from it! This property is centrally located in the desirable Norwood area, close to countless parks, businesses, and other amenities. The main home is a 1,063 sqft bungalow with a total of 4 bedrooms and 2 bathrooms. The fully developed basement offers additional opportunities with a large rec/family room and even a summer kitchen. This home has new shingles and offers a private, fenced yard space, a covered deck and a handy storage shed. The main home is currently rented at $1,750/month and the tenant pays their own utilities. At the back of the property house sits a brand-new 676 sqft detached backyard suite bungalow built in 2025, with its own separate utility account and mailing address, making it extremely easy to manage for rental purposes. This suite offers 2 bedrooms, a 4-piece bathroom, and an open concept kitchen & livingroom area. The suite offers it's own laundry facilities, in-floor heating, a wall AC unit, & an on-demand hot water system. This suite is currently rented at $1,700/month and the tenant pays their own utilities. NOTE: The square footage noted on the listing reflects the main home only, and does not include the square footage of the suite. NOTE: Many of the photos on this listing have been Virtually Enhanced and Virtually Staged using AI and should not be relied upon for important decisions made by any potential buyers - a personal viewing of the property is always recommended.
Number of Kitchens
null
Number of Kitchens Plus
null
Number of Parking Spaces
4
Laundry Level
null
Zoning Description
null
More Information Link
null
Certification Level
null
Den
null
Year Built
1962
Alternate URL Video Link
null
Exterior Construction 1
Other
Exterior Construction 2
null
Elevator
null
Roofing Material
Asphalt Shingle
Zoning
R-LD
Basement 1
Full,Finished,Other
Basement 2
null
Square Feet
1063.00
Handicapped Equipped
null
Heating
In Floor,Forced Air,Hot Water
Number of Rooms
null
Number of Rooms Plus
null
Landscape Features
null
Virtual Tour URL
null
Land Sewer
null
Energy Certification
null
Number of Bathrooms
3
Number of Bathrooms Plus
null
Number of Bathrooms Half
0
Green Property Info Statement
null
Live Stream URL
null
Zoning Type
null
Land Access Type
null
Business Type
null
Business Sub Type
null
Swimming Pool
null
Construction Style Split Level
null
Lease Terms
null
Flooring Type
Carpet,Vinyl Plank
Farm Type
null
Land Disposition
null
View Type
null
Style
Bungalow
Loading Type
null
Number of Garage Spaces
null
Parking Cost Monthly
null
Air Conditioning
Central Air,Wall Unit(s)
Central Air Conditioning
null
Family Room
null
Construction Status
null
Number of Bedrooms
3
Number of Bedrooms Plus
3
Extras
Dishwasher,Refrigerator,Stove(s),Washer/Dryer
Living Area Measurement
null
Patio
Deck,Patio
Amperage
null
Furnished
null
Foundation Type
Poured Concrete
Sewer
null
Property Type
Detached
HOA Fee
null
Common Elements Included
null
Number of Driveway Spaces
null
Ceiling Type
null
Water Source
null
Garage
null
Central Vac
null
Sqft Range
null
Driveway
null
Number of Fireplaces
1
Energuide Rating
null
Fire Protection
null
Storage Type
null
Analytics Click
null

Bathrooms

Pieces Level Count

Features Level Length Width Description Features 2 Features 3
null Main 16`3" 12`8" Living Room null null
null Main 8`4" 10`7" Dining Room null null
null Main 13`9" 12`1" Kitchen null null
null Main 10`11" 10`7" Bedroom - Primary null null
null Main 8`3" 11`9" Bedroom null null
null Main 8`3" 10`5" Bedroom null null
null Main 0`0" 0`0" 4pc Bathroom null null
null Basement 19`10" 8`11" Game Room null null
null Basement 18`3" 12`11" Family Room null null
null Basement 8`11" 12`11" Bedroom null null
null Basement 12`1" 12`11" Kitchenette null null
null Basement 0`0" 0`0" 3pc Bathroom null null
null Basement 6`8" 5`9" Laundry null null
null Suite 11`11" 15`7" Living Room null null
null Suite 12`1" 9`6" Kitchen null null
null Suite 10`5" 10`1" Bedroom null null
null Suite 9`0" 7`11" Bedroom null null
null Suite 0`0" 0`0" 4pc Bathroom null null
null Suite 3`4" 3`0" Laundry null null
null Basement 12`10" 7`3" Furnace/Utility Room null null

Repliers Updated
Tue Jul 14 10:09:23 MDT 2026
Terminated Date
null
Conditional Expiry
null
Listing Updated
Tue Jul 14 03:25:06 MDT 2026
Extension Entry Date
null
Unavailable Date
null
Expiry Date
null
Listing Entry Date
null
Closed Date
null
Possession Date
null
IDX Updated
Tue Jul 14 03:25:06 MDT 2026
Photos Updated
Tue Jul 14 03:23:20 MDT 2026
Suspended Date
null

Depth
null
Size
6873
Width
55.00
Irregular
null
Acres
0.16
Legal Description
1655HS
Measurement
null

Date Start Time End Time Type Status
null null null null null

Latitude
50.0132242
Longitude
-110.6559584
Geometry
POINT (-110.65595840 50.01322420)
Area
Medicine Hat
Zip/Postal
T1A 2J1
Country
null
City
Medicine Hat
Street Number
1804
Unit Number
null
Street Name
29
Street Direction
SE
Street Direction Prefix
null
District
null
Street Suffix
Street
Neighborhood
Crestwood-Norwood
State
Alberta
Major Intersection
null
Community Code
null

Brokerage Name
ROYAL LEPAGE COMMUNITY REALTY
Brokerage Address
null
Brokerage Address 2
null
Brokerage City
null
Brokerage State
null
Brokerage Postal
null
Brokerage Country
null
Agent ID
1305853
Board Agent ID
MHMATTSTO
Website
http://medicinehathometeam.ca
Social
Phone(s)
403-504-4821, 403-528-4222
Photo Small
null
Photo Large
null
Photo Update
null
Office ID
1295442
Name
TORREY MATTSON
Position
Associate
Board
null
Board Office ID
MHROY LEP
Email
torrey@medicinehathometeam.ca
Last Updated
2021-10-07 13:00:02

Property Brief

One property. TWO SEPARATE HOMES. Limitless possibilities! Maybe you're looking to live in a nice home and also collect rental revenue to subsidize your mortgage. Maybe you have mature children who need their own space and responsibility. Maybe you have aging parents who would benefit from having you live closeby. Or maybe you're a revenue buyer looking to add a strong performing property to your rental portfolio. This versatile property provides numerous options - it's up to you how you'd like to benefit from it! This property is centrally located in the desirable Norwood area, close to countless parks, businesses, and other amenities. The main home is a 1,063 sqft bungalow with a total of 4 bedrooms and 2 bathrooms. The fully developed basement offers additional opportunities with a large rec/family room and even a summer kitchen. This home has new shingles and offers a private, fenced yard space, a covered deck and a handy storage shed. The main home is currently rented at $1,750/month and the tenant pays their own utilities. At the back of the property house sits a brand-new 676 sqft detached backyard suite bungalow built in 2025, with its own separate utility account and mailing address, making it extremely easy to manage for rental purposes. This suite offers 2 bedrooms, a 4-piece bathroom, and an open concept kitchen & livingroom area. The suite offers it's own laundry facilities, in-floor heating, a wall AC unit, & an on-demand hot water system. This suite is currently rented at $1,700/month and the tenant pays their own utilities. NOTE: The square footage noted on the listing reflects the main home only, and does not include the square footage of the suite. NOTE: Many of the photos on this listing have been Virtually Enhanced and Virtually Staged using AI and should not be relied upon for important decisions made by any potential buyers - a personal viewing of the property is always recommended.


Property Details

List Date:
July 08, 2026
Last Updated on:
July 14, 2026
Current Status:
New Listing
Days on Market:
5
Brokerage Office:
ROYAL LEPAGE COMMUNITY REALTY
Property Type:
Detached
Property Style:
Bungalow
Year Built:
1962
Annual Taxes:
$4,249
Tax Assessment Year:
2026
HOA Fee:
-------
Zoning:
R-LD
Lot Width:
55.00
Lot Size:
6873
Direction Faces:
SE
Roofing Material:
Asphalt Shingle
Heating System:
In Floor,Forced Air,Hot Water
Air Conditioning:
Central Air,Wall Unit(s)
Flooring:
Carpet,Vinyl Plank
Basement Details:
Full,Finished,Other
Garage:
-------
Number of Garage Spaces:
-------
# Parking Spots:
4
Parking Features:
Off Street,Parking Pad
Extras:
Dishwasher,Refrigerator,Stove(s),Washer/Dryer

features

  • Free Wi-Fi
  • Elevator Lift
  • Power Backup
  • Laundry Service
  • Security Guard
  • CCTV
  • Emergency Exit
  • Doctor On Call
  • Shower
  • free Parking in the area
  • Air Conditioning

Property History

Old MLS Number Last Status List Date List Price Sold Date Sold Price Brokerage
A2309392 Expired Listing May 07, 2026 $549,900 ------- ------- ROYAL LEPAGE COMMUNITY REALTY

Floor plan

location

Similar Properties