340 5 Street SE

For Sale

SE Hill - Medicine Hat - MLS #: A2327247

  • 3 Bedrooms
  • 2 Bathrooms
  • 1608 sq ft.

$530,000

MLS #: A2327247

List Price: 530000
Neighborhood: SE Hill
null 340 5 Street SE, Medicine Hat, Alberta
Square Feet: 1607.98
Number of Bedrooms: 3
Number of Bathrooms: 2

List Date
Mon Jul 06 18:00:00 MDT 2026
Original Price
---
Sold Date
null
Occupancy
Owner
Agents Count
0
Photos Count
39
Type
Sale
MLS Number
A2327247
Sold Price
---
Property Class
ResidentialProperty
Resource
Property:6021
Updated On
Tue Jul 07 10:30:06 MDT 2026
Assignment
null
Days on Market
0
Coop Comp
null
Last Status
New
Status
A
Board ID
18
List Price
530000
Annual Taxes
3449
Tax Assessment Year
2026
Brokerage Office
MAXWELL CANYON CREEK
Nearby Amenities
----
Display Address on Internet
Y
Display Public
Y
Display Internet Entire Listing
Y

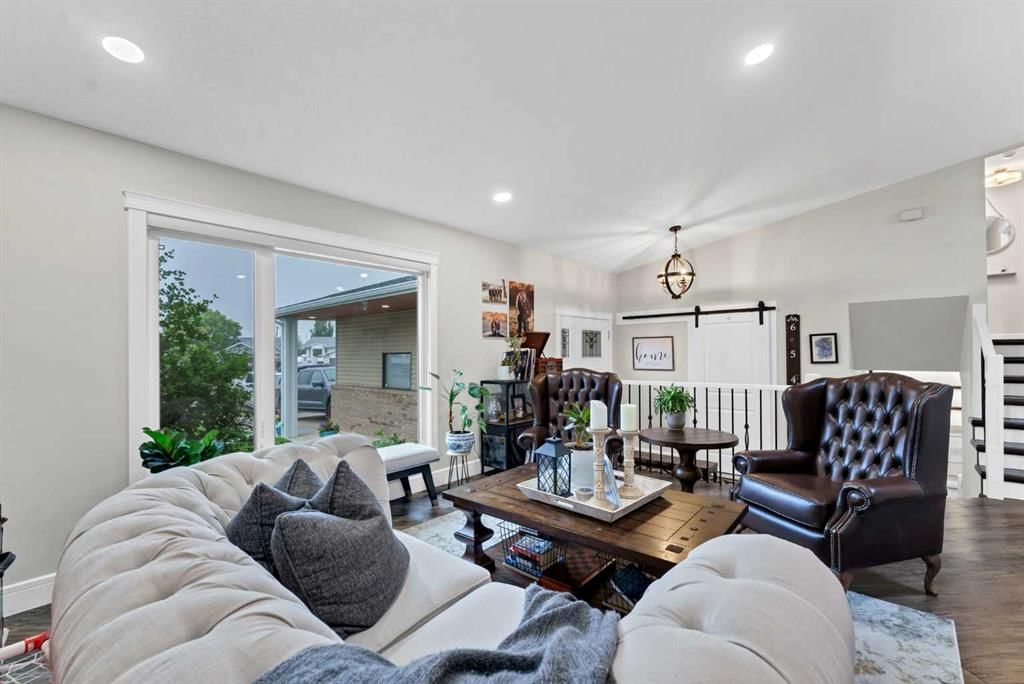
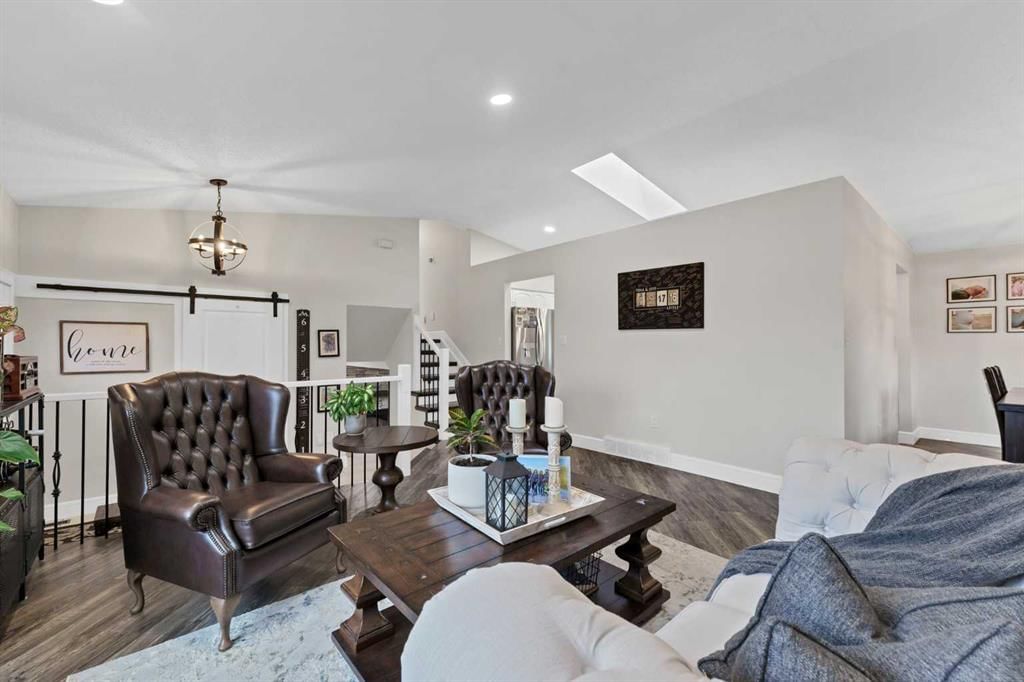
City views, timeless character, and modern updates all come together in this incredible home on the highly sought-after SE Hill. Built in 1914, this one-and-a-half-storey home has been meticulously renovated while preserving the charm that make character homes so special. Located just a short walk from Historic Downtown Medicine Hat, you?ll love having unique shopping, restaurants, cafés, and entertainment just minutes from your front door. As you step inside, you?ll immediately appreciate the warmth and character this home has to offer. Beautiful hardwood floors, original architectural details, and large windows fill the home with natural light while seamlessly blending historic charm with modern finishes. The main floor offers a functional layout with spacious living and dining areas, an updated kitchen with quality cabinetry, countertops, and appliances, plus the convenience of main floor laundry. Upstairs you?ll find comfortable bedrooms along with a beautifully restored bathroom, creating a truly one-of-a-kind space. The amount of work completed on this home is nothing short of impressive. Over the years, nearly every aspect of the home has been updated including the roof, chimney, decks, windows, siding, insulation, framing, Sheetrock, paint, flooring and subfloors, electrical, plumbing and sewer, furnace, HVAC, ductwork, hot water tank, fireplaces, doors, handrails, lighting, GFCI plugs, switches, fixtures, taps, toilets, appliances, cabinetry, countertops, baseboards, smoke and carbon monoxide detectors, and so much more. Simply put, the heavy lifting has all been done so all you have to do is move in and enjoy. After you have seen the house you will be amazed as you step outside onto the large back deck where you?ll be treated to incredible views overlooking Downtown Medicine Hat. This is the ideal place to relax and visit with family and friends. The beautifully landscaped yard creates your own private retreat and features underground irrigation, a peaceful pond and river feature running alongside the home, mature landscaping, and a front lawn that perfectly complements the exceptional curb appeal. An added bonus is the MU-D zoning, giving you the flexibility for residential or commercial use. Whether you?re looking for a beautiful place to call home, a boutique office, studio, or investment opportunity, this property offers endless possibilities. Character, quality renovations, stunning city views, versatile zoning, and one of Medicine Hat?s most desirable locations all add up to one thing?a truly one-of-a-kind property. Take the virtual tour 24 hours a day or call your REALTOR® to book your private showing!
Number of Kitchens
null
Number of Kitchens Plus
null
Number of Parking Spaces
2
Laundry Level
null
Zoning Description
null
More Information Link
null
Certification Level
null
Den
null
Year Built
1914
Alternate URL Video Link
null
Exterior Construction 1
Mixed
Exterior Construction 2
null
Elevator
null
Roofing Material
Asphalt Shingle
Zoning
MU-D
Basement 1
Partial,Partially Finished,Separate/Exterior Entry
Basement 2
null
Square Feet
1607.98
Handicapped Equipped
null
Heating
Forced Air,Natural Gas
Number of Rooms
null
Number of Rooms Plus
null
Landscape Features
null
Virtual Tour URL
https://unbranded.youriguide.com/jkbhx_340_5_st_se_medicine_hat_ab/
Land Sewer
null
Energy Certification
null
Number of Bathrooms
2
Number of Bathrooms Plus
null
Number of Bathrooms Half
0
Green Property Info Statement
null
Live Stream URL
null
Zoning Type
null
Land Access Type
null
Business Type
null
Business Sub Type
null
Swimming Pool
null
Construction Style Split Level
null
Lease Terms
null
Flooring Type
Carpet,Hardwood,Tile
Farm Type
null
Land Disposition
null
View Type
null
Style
1 and Half Storey
Loading Type
null
Number of Garage Spaces
null
Parking Cost Monthly
null
Air Conditioning
None
Central Air Conditioning
null
Family Room
null
Construction Status
null
Number of Bedrooms
3
Number of Bedrooms Plus
1
Extras
Dishwasher,Dryer,Microwave,Range Hood,Refrigerator,Stove(s),Washer
Living Area Measurement
null
Patio
Deck,Front Porch
Amperage
null
Furnished
null
Foundation Type
Poured Concrete
Sewer
null
Property Type
Detached
HOA Fee
null
Common Elements Included
null
Number of Driveway Spaces
null
Ceiling Type
null
Water Source
null
Garage
null
Central Vac
null
Sqft Range
null
Driveway
null
Number of Fireplaces
3
Energuide Rating
null
Fire Protection
null
Storage Type
null
Analytics Click
null

Bathrooms

Pieces Level Count

Features Level Length Width Description Features 2 Features 3
null Main 11`4" 9`10" Dining Room null null
null Main 11`4" 13`3" Living Room null null
null Main 10`11" 11`11" Kitchen null null
null Main 0`0" 0`0" 3pc Bathroom null null
null Main 10`11" 11`2" Dining Room null null
null Main 17`11" 6`7" Exercise Room null null
null Second null null 4pc Bathroom null null
null Second 11`4" 19`2" Bedroom - Primary null null
null Second 11`4" 6`10" Bedroom null null
null Second 11`0" 9`8" Bedroom null null
null Basement 13`11" 13`1" Bedroom null null
null Basement 14`11" 15`5" Furnace/Utility Room null null
null Basement 27`7" 6`1" Workshop null null

Repliers Updated
Tue Jul 07 17:56:35 MDT 2026
Terminated Date
null
Conditional Expiry
null
Listing Updated
Tue Jul 07 10:30:06 MDT 2026
Extension Entry Date
null
Unavailable Date
null
Expiry Date
null
Listing Entry Date
null
Closed Date
null
Possession Date
null
IDX Updated
Tue Jul 07 10:30:06 MDT 2026
Photos Updated
Tue Jul 07 10:28:25 MDT 2026
Suspended Date
null

Depth
null
Size
6500
Width
50.00
Irregular
null
Acres
0.15
Legal Description
Plan: 61685 Block: 57 Lot: 3
Measurement
null

Date Start Time End Time Type Status
null null null null null

Latitude
50.03657991
Longitude
-110.67936823
Geometry
POINT (-110.67936823 50.03657991)
Area
Medicine Hat
Zip/Postal
T1A 0M8
Country
null
City
Medicine Hat
Street Number
340
Unit Number
null
Street Name
5
Street Direction
SE
Street Direction Prefix
null
District
null
Street Suffix
Street
Neighborhood
SE Hill
State
Alberta
Major Intersection
null
Community Code
null

Brokerage Name
MAXWELL CANYON CREEK
Brokerage Address
null
Brokerage Address 2
null
Brokerage City
null
Brokerage State
null
Brokerage Postal
null
Brokerage Country
null
Agent ID
1308301
Board Agent ID
MHKOCHJO
Website
http://www.movetothehat.com
Social
Phone(s)
403-866-7163, 403-278-8899
Photo Small
null
Photo Large
null
Photo Update
null
Office ID
82256083
Name
JORDAN KOCH
Position
Associate
Board
null
Board Office ID
MHMAXCAN
Email
jordankoch.re@gmail.com
Last Updated
2024-06-14 09:50:01

Property Brief

City views, timeless character, and modern updates all come together in this incredible home on the highly sought-after SE Hill. Built in 1914, this one-and-a-half-storey home has been meticulously renovated while preserving the charm that make character homes so special. Located just a short walk from Historic Downtown Medicine Hat, you?ll love having unique shopping, restaurants, cafés, and entertainment just minutes from your front door. As you step inside, you?ll immediately appreciate the warmth and character this home has to offer. Beautiful hardwood floors, original architectural details, and large windows fill the home with natural light while seamlessly blending historic charm with modern finishes. The main floor offers a functional layout with spacious living and dining areas, an updated kitchen with quality cabinetry, countertops, and appliances, plus the convenience of main floor laundry. Upstairs you?ll find comfortable bedrooms along with a beautifully restored bathroom, creating a truly one-of-a-kind space. The amount of work completed on this home is nothing short of impressive. Over the years, nearly every aspect of the home has been updated including the roof, chimney, decks, windows, siding, insulation, framing, Sheetrock, paint, flooring and subfloors, electrical, plumbing and sewer, furnace, HVAC, ductwork, hot water tank, fireplaces, doors, handrails, lighting, GFCI plugs, switches, fixtures, taps, toilets, appliances, cabinetry, countertops, baseboards, smoke and carbon monoxide detectors, and so much more. Simply put, the heavy lifting has all been done so all you have to do is move in and enjoy. After you have seen the house you will be amazed as you step outside onto the large back deck where you?ll be treated to incredible views overlooking Downtown Medicine Hat. This is the ideal place to relax and visit with family and friends. The beautifully landscaped yard creates your own private retreat and features underground irrigation, a peaceful pond and river feature running alongside the home, mature landscaping, and a front lawn that perfectly complements the exceptional curb appeal. An added bonus is the MU-D zoning, giving you the flexibility for residential or commercial use. Whether you?re looking for a beautiful place to call home, a boutique office, studio, or investment opportunity, this property offers endless possibilities. Character, quality renovations, stunning city views, versatile zoning, and one of Medicine Hat?s most desirable locations all add up to one thing?a truly one-of-a-kind property. Take the virtual tour 24 hours a day or call your REALTOR® to book your private showing!


Property Details

List Date:
July 06, 2026
Last Updated on:
July 07, 2026
Current Status:
New Listing
Days on Market:
0
Brokerage Office:
MAXWELL CANYON CREEK
Property Type:
Detached
Property Style:
1 and Half Storey
Year Built:
1914
Annual Taxes:
$3,449
Tax Assessment Year:
2026
HOA Fee:
-------
Zoning:
MU-D
Lot Width:
50.00
Lot Size:
6500
Direction Faces:
SE
Roofing Material:
Asphalt Shingle
Heating System:
Forced Air,Natural Gas
Air Conditioning:
None
Flooring:
Carpet,Hardwood,Tile
Basement Details:
Partial,Partially Finished,Separate/Exterior Entry
Garage:
-------
Number of Garage Spaces:
-------
# Parking Spots:
2
Parking Features:
None,On Street
Extras:
Dishwasher,Dryer,Microwave,Range Hood,Refrigerator,Stove(s),Washer

features

  • Free Wi-Fi
  • Elevator Lift
  • Power Backup
  • Laundry Service
  • Security Guard
  • CCTV
  • Emergency Exit
  • Doctor On Call
  • Shower
  • free Parking in the area
  • Air Conditioning

Property History

Old MLS Number Last Status List Date List Price Sold Date Sold Price Brokerage
A2234795 Terminated June 25, 2025 $399,900 ------- ------- EXP REALTY
A2216295 Terminated April 30, 2025 $422,900 ------- ------- RIVER STREET REAL ESTATE
A2189685 Terminated January 22, 2025 $424,900 ------- ------- EXP REALTY
A2179798 Terminated November 17, 2024 $424,900 ------- ------- EXP REALTY
A2101853 Expired Listing January 18, 2024 $445,000 ------- ------- EXP REALTY

Floor plan

location

Similar Properties