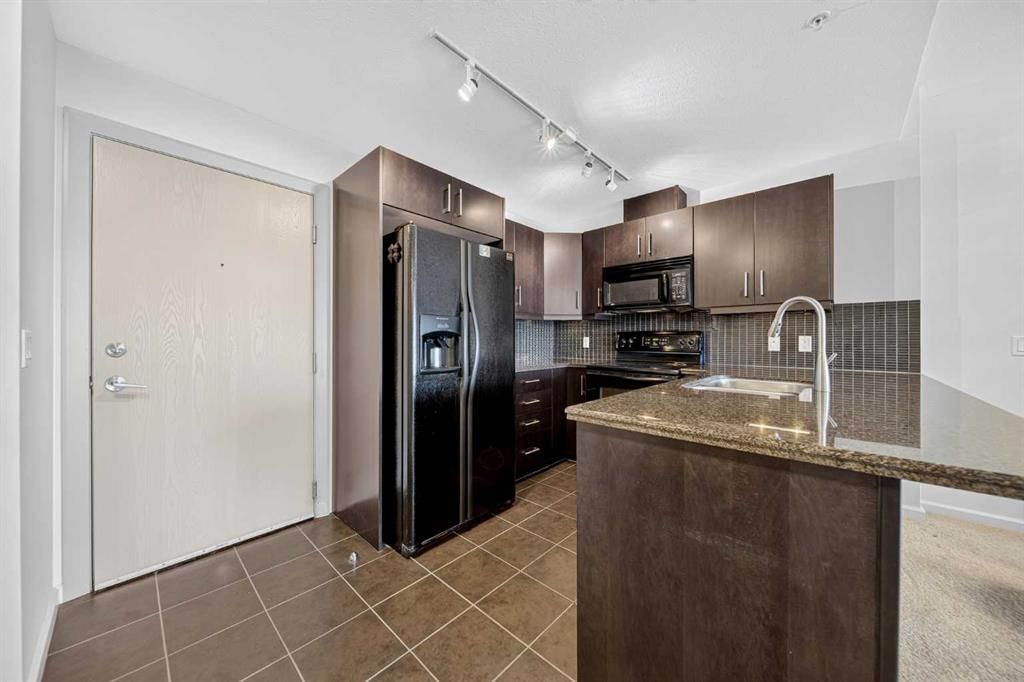
Welcome Home to this beautifully maintained property where thoughtful upgrades and everyday comfort come together. The bright, open-concept main floor features durable laminate flooring, elegant knockdown ceilings, and a stunning kitchen complete with crisp white cabinetry, QUARTZ countertops, stainless steel appliances, and plenty of workspace for everything from busy mornings to entertaining family and friends. Stay cool all summer long with CENTRAL AIR CONDITIONING.
Upstairs, you'll find three generously sized bedrooms, including a spacious primary retreat featuring a luxurious 5-piece ensuite with DOUBLE SINKS and large walk-in closet, creating the perfect place to unwind at the end of the day. The convenient upper level laundry room and another 4-piece bathroom round out this level
Step outside and enjoy the beautifully appointed SCREENED-IN PORCH, an ideal extension of your living space where you can enjoy your morning coffee or relax on warm summer evenings without the bugs. Alternatively, head down to the grassy area to enjoy the sun in your private fenced backyard. The elongated single attached garage offers your vehicle a warm home during the winter months with an EXTENDED WIDTH DRIVEWAY providing additional parking for two more cars
This beautifully maintained home features modern finishes, a functional floor plan, and upgrades that make daily living just a little easier, all within walking distance to Legacy?s new k-9 school, Township Shopping Centre, parks and bike paths. Contact your favourite Realtor today to schedule a private viewing!
- Number of Kitchens
- null
- Number of Kitchens Plus
- null
- Number of Parking Spaces
- 3
- Laundry Level
- null
- Zoning Description
- null
- More Information Link
- null
- Certification Level
- null
- Den
- null
- Year Built
- 2017
- Alternate URL Video Link
- null
- Exterior Construction 1
- Vinyl Siding,Wood Frame
- Exterior Construction 2
- null
- Elevator
- null
- Roofing Material
- Asphalt Shingle
- Zoning
- R-2M
- Basement 1
- Full,Unfinished,None
- Basement 2
- null
- Square Feet
- 1400.00
- Handicapped Equipped
- null
- Heating
- Forced Air
- Number of Rooms
- null
- Number of Rooms Plus
- null
- Landscape Features
- null
- Virtual Tour URL
- https://my.matterport.com/show/?m=jusSzNaxMA1
- Land Sewer
- null
- Energy Certification
- null
- Number of Bathrooms
- 3
- Number of Bathrooms Plus
- null
- Number of Bathrooms Half
- 1
- Green Property Info Statement
- null
- Live Stream URL
- null
- Zoning Type
- null
- Land Access Type
- null
- Business Type
- null
- Business Sub Type
- null
- Swimming Pool
- null
- Construction Style Split Level
- null
- Lease Terms
- null
- Flooring Type
- Carpet,Laminate
- Farm Type
- null
- Land Disposition
- null
- View Type
- null
- Style
- 2 Storey,Attached-Side by Side
- Loading Type
- null
- Number of Garage Spaces
- 1
- Parking Cost Monthly
- null
- Air Conditioning
- Central Air
- Central Air Conditioning
- null
- Family Room
- null
- Construction Status
- null
- Number of Bedrooms
- 3
- Number of Bedrooms Plus
- 0
- Extras
- Central Air Conditioner,Dishwasher,Dryer,Electric Oven,Garage Control(s),Microwave Hood Fan,Refrigerator,Washer,Window Coverings
- Living Area Measurement
- null
- Patio
- Rear Porch,Screened
- Amperage
- null
- Furnished
- null
- Foundation Type
- Poured Concrete
- Sewer
- null
- Property Type
- Semi Detached (Half Duplex)
- HOA Fee
- null
- Common Elements Included
- null
- Number of Driveway Spaces
- null
- Ceiling Type
- null
- Water Source
- null
- Garage
- null
- Central Vac
- null
- Sqft Range
- null
- Driveway
- null
- Number of Fireplaces
- 0
- Energuide Rating
- null
- Fire Protection
- null
- Storage Type
- null
- Analytics Click
- null


 1 Bedroom
 1 Bathroom
 691 sq ft.