9948 Patton Road SW

For Sale

Pump Hill - Calgary - MLS #: A2325843

  • 3 Bedrooms
  • 3 Bathrooms
  • 1925 sq ft.

$1,500,000

MLS #: A2325843

List Price: 1500000
Neighborhood: Pump Hill
null 9948 Patton Road SW, Calgary, Alberta
Square Feet: 1925.38
Number of Bedrooms: 3
Number of Bathrooms: 3

List Date
Wed Jul 01 18:00:00 MDT 2026
Original Price
---
Sold Date
null
Occupancy
Owner
Agents Count
0
Photos Count
32
Type
Sale
MLS Number
A2325843
Sold Price
---
Property Class
ResidentialProperty
Resource
Property:6021
Updated On
Thu Jul 02 06:40:05 MDT 2026
Assignment
null
Days on Market
0
Coop Comp
null
Last Status
New
Status
A
Board ID
18
List Price
1500000
Annual Taxes
8378
Tax Assessment Year
2026
Brokerage Office
Real Broker
Nearby Amenities
----
Display Address on Internet
Y
Display Public
Y
Display Internet Entire Listing
Y

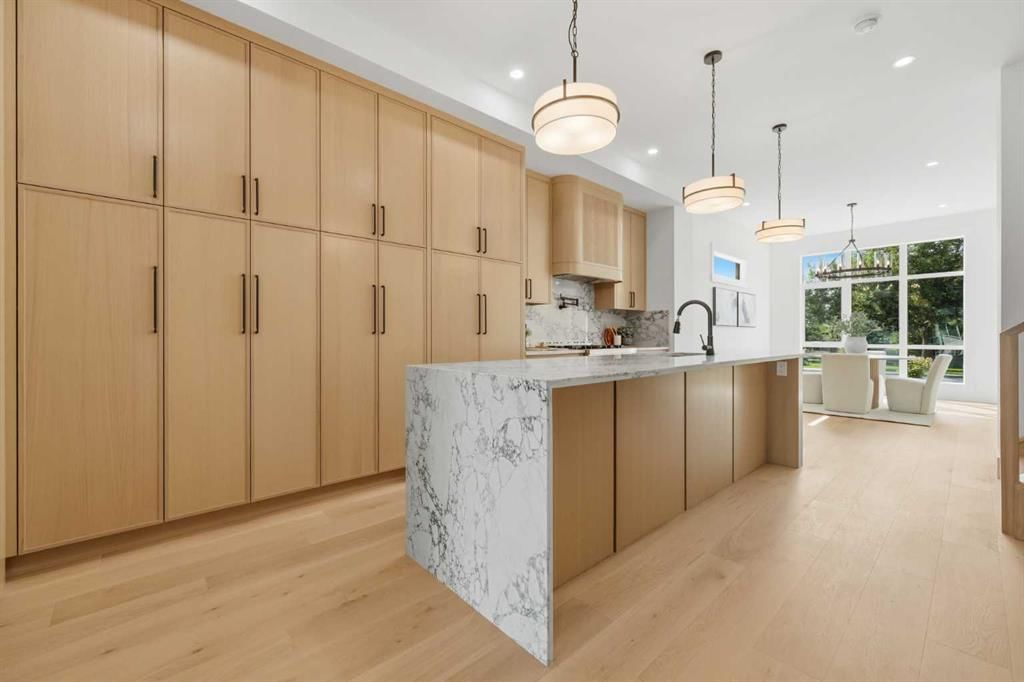
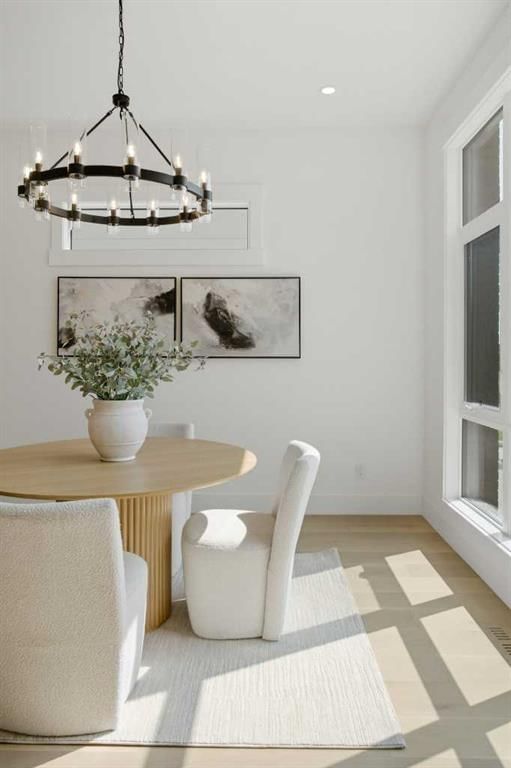
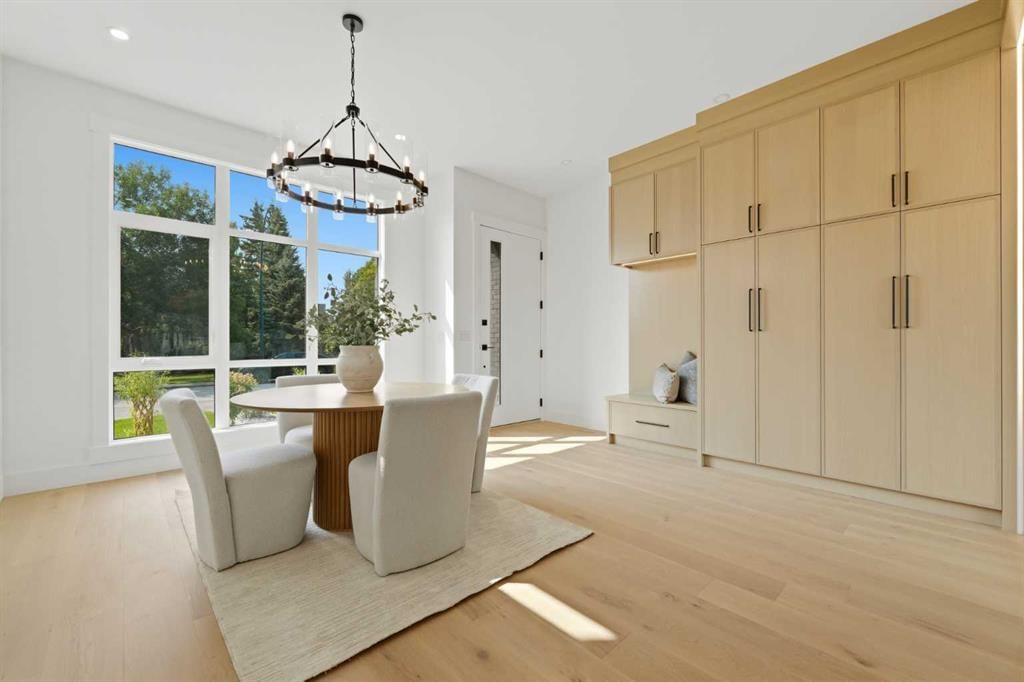
THIS PROPERTY OFFERS OUTSTANDING FUTURE EXPANSION OR REDEVELOPMENT POTENTIAL! Welcome to 9948 Patton Road SW, a rare opportunity to own an exceptional property in one of Calgary's most prestigious and established communities, Pump Hill. Nestled on a quiet street and situated on an expansive 10,000+ sq. ft. private lot, this property is ideal for families, renovators, builders, or investors looking to secure a premium location with exceptional long-term potential. Surrounded by mature trees and distinguished estate homes, the property offers approximately 3,705 sq. ft. of developed living space, providing immediate comfort while presenting endless possibilities to renovate, expand, or build your dream home. Whether you choose to enjoy the home as it is, modernize it over time, or create a custom luxury residence, the opportunities are truly exceptional. Designed for comfortable family living, the home features 5 spacious bedrooms and 3 full bathrooms. The welcoming main floor offers generous living and entertaining spaces with a cozy fireplace, while the dining area flows seamlessly into a well-appointed kitchen with abundant cabinetry and tranquil views of the beautifully landscaped backyard. Step outside into your own private retreat where professionally landscaped grounds feature mature evergreens, lush gardens, underground sprinklers, controlled landscape lighting, and multiple garden sheds. The oversized lot provides an incredible sense of privacy that is becoming increasingly rare in Calgary's luxury market while also offering exceptional potential for future additions or redevelopment. The fully developed basement further enhances the home's versatility with a spacious recreation room, additional bedrooms, and a steam room. Additional features include fireplaces in the living room, family room, and lower level, a double attached garage with convenient access to both the main and lower levels, a Lennox high-efficiency furnace and central air conditioning (2022), central vacuum, water softener, premium roof, wrought-iron fencing, security doors with approximately $80,000 in value, and an EV charging rough-in in the garage. One of this property's greatest advantages is its location. Pump Hill is renowned for its quiet streets, mature landscaping, oversized lots, and enduring prestige. Residents enjoy a peaceful setting while remaining just minutes from Rockyview General Hospital, Glenmore Landing, Heritage Park, South Glenmore Park and Reservoir, Southland Leisure Centre, excellent public and private schools, major roadways, and MAX Bus Rapid Transit. Whether you're looking for a move-in-ready home, a renovation project, or an exceptional lot to build your forever home, 9948 Patton Road SW presents an opportunity that rarely becomes available in one of Calgary's most desirable luxury communities.
Number of Kitchens
null
Number of Kitchens Plus
null
Number of Parking Spaces
4
Laundry Level
null
Zoning Description
null
More Information Link
null
Certification Level
null
Den
null
Year Built
1985
Alternate URL Video Link
null
Exterior Construction 1
Brick,Cedar
Exterior Construction 2
null
Elevator
null
Roofing Material
Shingle
Zoning
R-CG
Basement 1
Full,Finished,None
Basement 2
null
Square Feet
1925.38
Handicapped Equipped
null
Heating
High Efficiency,Forced Air
Number of Rooms
null
Number of Rooms Plus
null
Landscape Features
null
Virtual Tour URL
null
Land Sewer
null
Energy Certification
null
Number of Bathrooms
3
Number of Bathrooms Plus
null
Number of Bathrooms Half
0
Green Property Info Statement
null
Live Stream URL
null
Zoning Type
null
Land Access Type
null
Business Type
null
Business Sub Type
null
Swimming Pool
null
Construction Style Split Level
null
Lease Terms
null
Flooring Type
Carpet,Ceramic Tile
Farm Type
null
Land Disposition
null
View Type
null
Style
Bungalow
Loading Type
null
Number of Garage Spaces
2
Parking Cost Monthly
null
Air Conditioning
Central Air
Central Air Conditioning
null
Family Room
null
Construction Status
null
Number of Bedrooms
3
Number of Bedrooms Plus
2
Extras
Central Air Conditioner,Dishwasher,Double Oven,Electric Stove,Garage Control(s),Microwave,Range Hood,Refrigerator,See Remarks,Washer/Dryer,Water Softener,Window Coverings
Living Area Measurement
null
Patio
Pergola
Amperage
null
Furnished
null
Foundation Type
Poured Concrete
Sewer
null
Property Type
Detached
HOA Fee
null
Common Elements Included
null
Number of Driveway Spaces
null
Ceiling Type
null
Water Source
null
Garage
null
Central Vac
Y
Sqft Range
null
Driveway
null
Number of Fireplaces
3
Energuide Rating
null
Fire Protection
null
Storage Type
null
Analytics Click
null

Bathrooms

Pieces Level Count

Features Level Length Width Description Features 2 Features 3
null Main 11`8" 7`10" 4pc Bathroom null null
null Main 10`3" 11`0" Breakfast Nook null null
null Main 8`9" 11`0" Kitchen null null
null Basement 8`7" 11`5" 3pc Ensuite bath null null
null Basement 24`6" 17`3" Storage null null
null Main 10`11" 10`2" Bedroom null null
null Main 13`0" 10`3" Foyer null null
null Main 13`8" 20`4" Bedroom - Primary null null
null Basement 18`8" 22`6" Game Room null null
null Main 10`11" 9`11" Bedroom null null
null Main 15`3" 18`1" Family Room null null
null Main 16`11" 17`2" Living Room null null
null Basement 14`10" 10`8" Bedroom null null
null Main 12`0" 7`4" 4pc Ensuite bath null null
null Main 14`0" 12`5" Dining Room null null
null Main 6`3" 9`8" Laundry null null
null Basement 8`7" 12`9" Bedroom null null
null Basement 10`6" 14`1" Walk-In Closet null null

Repliers Updated
Thu Jul 02 14:56:13 MDT 2026
Terminated Date
null
Conditional Expiry
null
Listing Updated
Thu Jul 02 06:40:05 MDT 2026
Extension Entry Date
null
Unavailable Date
null
Expiry Date
null
Listing Entry Date
null
Closed Date
null
Possession Date
null
IDX Updated
Thu Jul 02 06:40:05 MDT 2026
Photos Updated
Thu Jul 02 06:37:07 MDT 2026
Suspended Date
null

Depth
null
Size
10602
Width
68.90
Irregular
null
Acres
0.24
Legal Description
8210069;1;6
Measurement
null

Date Start Time End Time Type Status
null null null null null

Latitude
50.96388464
Longitude
-114.097459
Geometry
POINT (-114.09745900 50.96388464)
Area
Calgary
Zip/Postal
T2V 5G1
Country
null
City
Calgary
Street Number
9948
Unit Number
null
Street Name
Patton
Street Direction
SW
Street Direction Prefix
null
District
CAL Zone S
Street Suffix
Road
Neighborhood
Pump Hill
State
Alberta
Major Intersection
null
Community Code
null

Brokerage Name
Real Broker
Brokerage Address
null
Brokerage Address 2
null
Brokerage City
null
Brokerage State
null
Brokerage Postal
null
Brokerage Country
null
Agent ID
97024417
Board Agent ID
CMACAPCR
Website
null
Social
Phone(s)
855-623-6900
Photo Small
null
Photo Large
null
Photo Update
null
Office ID
65290528
Name
Tina Macapili
Position
Associate
Board
null
Board Office ID
C317701
Email
tina@brionesgroup.ca
Last Updated
2025-07-13 11:25:02
Brokerage Name
Real Broker
Brokerage Address
null
Brokerage Address 2
null
Brokerage City
null
Brokerage State
null
Brokerage Postal
null
Brokerage Country
null
Agent ID
1317948
Board Agent ID
CBRIONAL
Website
http://www.brionesrealestate.ca
Social
Phone(s)
403-978-2539, 855-623-6900
Photo Small
null
Photo Large
null
Photo Update
null
Office ID
65290528
Name
Alex Briones
Position
Associate
Board
null
Board Office ID
C317701
Email
alex@briones.ca
Last Updated
2025-12-11 09:25:01

Property Brief

THIS PROPERTY OFFERS OUTSTANDING FUTURE EXPANSION OR REDEVELOPMENT POTENTIAL! Welcome to 9948 Patton Road SW, a rare opportunity to own an exceptional property in one of Calgary's most prestigious and established communities, Pump Hill. Nestled on a quiet street and situated on an expansive 10,000+ sq. ft. private lot, this property is ideal for families, renovators, builders, or investors looking to secure a premium location with exceptional long-term potential. Surrounded by mature trees and distinguished estate homes, the property offers approximately 3,705 sq. ft. of developed living space, providing immediate comfort while presenting endless possibilities to renovate, expand, or build your dream home. Whether you choose to enjoy the home as it is, modernize it over time, or create a custom luxury residence, the opportunities are truly exceptional. Designed for comfortable family living, the home features 5 spacious bedrooms and 3 full bathrooms. The welcoming main floor offers generous living and entertaining spaces with a cozy fireplace, while the dining area flows seamlessly into a well-appointed kitchen with abundant cabinetry and tranquil views of the beautifully landscaped backyard. Step outside into your own private retreat where professionally landscaped grounds feature mature evergreens, lush gardens, underground sprinklers, controlled landscape lighting, and multiple garden sheds. The oversized lot provides an incredible sense of privacy that is becoming increasingly rare in Calgary's luxury market while also offering exceptional potential for future additions or redevelopment. The fully developed basement further enhances the home's versatility with a spacious recreation room, additional bedrooms, and a steam room. Additional features include fireplaces in the living room, family room, and lower level, a double attached garage with convenient access to both the main and lower levels, a Lennox high-efficiency furnace and central air conditioning (2022), central vacuum, water softener, premium roof, wrought-iron fencing, security doors with approximately $80,000 in value, and an EV charging rough-in in the garage. One of this property's greatest advantages is its location. Pump Hill is renowned for its quiet streets, mature landscaping, oversized lots, and enduring prestige. Residents enjoy a peaceful setting while remaining just minutes from Rockyview General Hospital, Glenmore Landing, Heritage Park, South Glenmore Park and Reservoir, Southland Leisure Centre, excellent public and private schools, major roadways, and MAX Bus Rapid Transit. Whether you're looking for a move-in-ready home, a renovation project, or an exceptional lot to build your forever home, 9948 Patton Road SW presents an opportunity that rarely becomes available in one of Calgary's most desirable luxury communities.


Property Details

List Date:
July 01, 2026
Last Updated on:
July 02, 2026
Current Status:
New Listing
Days on Market:
0
Brokerage Office:
Real Broker
Property Type:
Detached
Property Style:
Bungalow
Year Built:
1985
Annual Taxes:
$8,378
Tax Assessment Year:
2026
HOA Fee:
-------
Zoning:
R-CG
Lot Width:
68.90
Lot Size:
10602
Direction Faces:
NE
Roofing Material:
Shingle
Heating System:
High Efficiency,Forced Air
Air Conditioning:
Central Air
Flooring:
Carpet,Ceramic Tile
Basement Details:
Full,Finished,None
Garage:
-------
Number of Garage Spaces:
2
# Parking Spots:
4
Parking Features:
Double Garage Attached
Extras:
Central Air Conditioner,Dishwasher,Double Oven,Electric Stove,Garage Control(s),Microwave,Range Hood,Refrigerator,See Remarks,Washer/Dryer,Water Softener,Window Coverings

features

  • Free Wi-Fi
  • Elevator Lift
  • Power Backup
  • Laundry Service
  • Security Guard
  • CCTV
  • Emergency Exit
  • Doctor On Call
  • Shower
  • free Parking in the area
  • Air Conditioning

Property History

Old MLS Number Last Status List Date List Price Sold Date Sold Price Brokerage
A2290556 Expired Listing March 03, 2026 $1,450,888 ------- ------- Real Broker
A2243640 Expired Listing July 31, 2025 $1,650,000 ------- ------- Real Broker

Floor plan

location

Similar Properties