1311 Carlyle Road SW

For Sale

Chinook Park - Calgary - MLS #: A2321653

  • 3 Bedrooms
  • 4 Bathrooms
  • 2430 sq ft.

$2,299,000

MLS #: A2321653

List Price: 2299000
Neighborhood: Chinook Park
null 1311 Carlyle Road SW, Calgary, Alberta
Square Feet: 2429.53
Number of Bedrooms: 3
Number of Bathrooms: 4

List Date
Sun Jun 21 18:00:00 MDT 2026
Original Price
---
Sold Date
null
Occupancy
Vacant
Agents Count
0
Photos Count
47
Type
Sale
MLS Number
A2321653
Sold Price
---
Property Class
ResidentialProperty
Resource
Property:6021
Updated On
Sat Jul 11 18:15:15 MDT 2026
Assignment
null
Days on Market
20
Coop Comp
null
Last Status
New
Status
A
Board ID
18
List Price
2299000
Annual Taxes
6646
Tax Assessment Year
2026
Brokerage Office
Real Broker
Nearby Amenities
----
Display Address on Internet
Y
Display Public
Y
Display Internet Entire Listing
Y

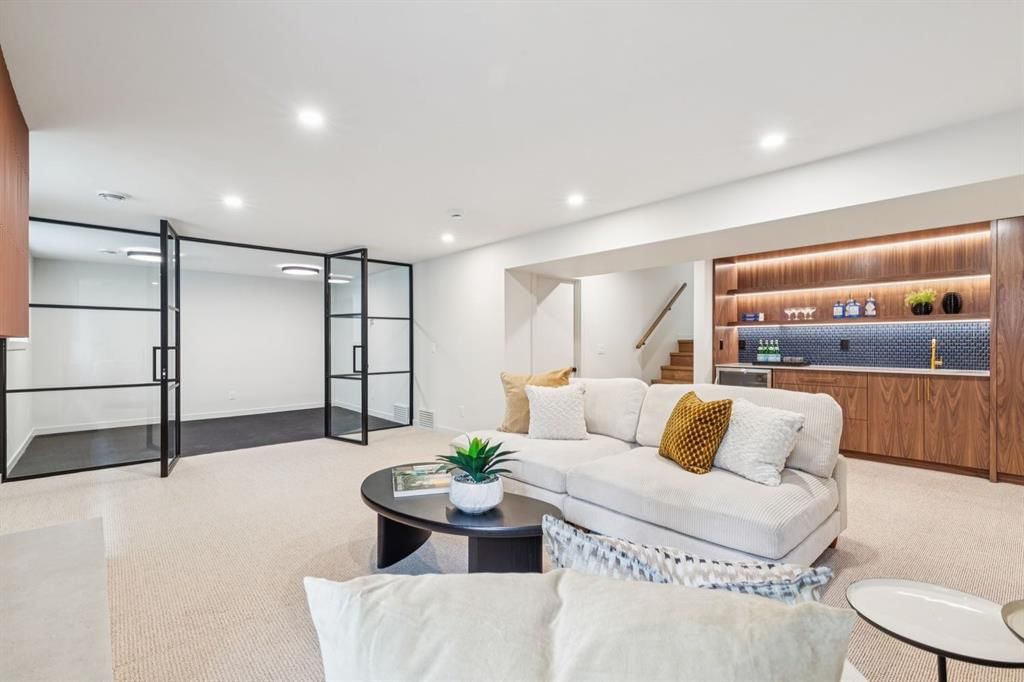
Completely renovated inside and out by Katra Construction, this exceptional Mid-Century Modern residence in Chinook Park offers just over 3,200 sq.ft. of total finished living space and has been rebuilt with a level of scope rarely seen in the area. The home combines established-community scale, architectural character, and a newly refined contemporary interior by Lush Interiors. The exterior has been fully transformed with low-maintenance composite siding, stone accents, metal detailing, concrete walkways, updated landscaping, new soffits, fascia, eaves, and downspouts. The south-facing backyard has been equally upgraded with a new triple-car detached garage, a new deck off the main living area, and refreshed landscaping. Inside, the main level has been structurally opened to create a bright, connected kitchen, dining, and living space. Two large engineered beams span the home from front to back, allowing for a modern open-plan layout while preserving the strength and character of the original structure. The living room is generously scaled, with a gas fireplace and large triple-pane low-E Lux windows, while the kitchen and dining areas connect directly to the rear deck and south-facing backyard. The upper level offers three bedrooms, including a private primary suite with walk-in closet and a newly finished five-piece ensuite featuring heated floors and a steam shower. Two additional bedrooms and a four-piece bathroom complete the upper floor. The lower level adds a fourth bedroom, family room/flex space with direct separate outdoor access, two additional full bathrooms, laundry room, and mudroom, creating excellent separation and flexibility for family living, guests, or work-from-home needs. The finished basement provides additional recreation space with a bar, second fireplace, and a large finished gym space with a 10mm glass wall. The renovation extends well beyond cosmetics. The home includes all new electrical, new panels in both the house and garage, 200-amp service run to the garage and trenched back to the house, all new plumbing, and all new HVAC, complete with a two-zone furnace system. Additional updates include solid-core interior doors, new hardwood flooring, new carpet with upgraded underlay in the basement, and in-floor heat in the ensuite, laundry room, and powder room. Set on a 7,308 sq.ft. south-facing lot, the property offers mature-community privacy, outdoor living space, and a rare amount of usable yard in one of Calgary?s most desirable southwest neighbourhoods. The result is a clean, modernized interpretation of the home?s Mid-Century roots, with strong lines, substantial glazing, and a material palette that feels both current and timeless. Chinook Park is known for its wide streets, large lots, strong community feel, and exceptional access to Glenmore Trail, Elbow Drive, Heritage Drive, 14 Street SW, Chinook Centre, Glenmore Landing, Heritage Park, the Glenmore Reservoir, schools, parks, pathways, tennis, rinks and pickleball courts.
Number of Kitchens
null
Number of Kitchens Plus
null
Number of Parking Spaces
3
Laundry Level
null
Zoning Description
null
More Information Link
null
Certification Level
null
Den
null
Year Built
1961
Alternate URL Video Link
https://youriguide.com/aynak_1311_carlyle_rd_sw_calgary_ab/
Exterior Construction 1
Metal Siding ,Stone,Wood Frame
Exterior Construction 2
null
Elevator
null
Roofing Material
Asphalt Shingle
Zoning
R-CG
Basement 1
Full,Finished,None
Basement 2
null
Square Feet
2429.53
Handicapped Equipped
null
Heating
Forced Air,Natural Gas
Number of Rooms
null
Number of Rooms Plus
null
Landscape Features
null
Virtual Tour URL
https://youriguide.com/aynak_1311_carlyle_rd_sw_calgary_ab/
Land Sewer
null
Energy Certification
null
Number of Bathrooms
4
Number of Bathrooms Plus
null
Number of Bathrooms Half
0
Green Property Info Statement
null
Live Stream URL
null
Zoning Type
null
Land Access Type
null
Business Type
null
Business Sub Type
null
Swimming Pool
null
Construction Style Split Level
null
Lease Terms
null
Flooring Type
Carpet,Hardwood,Tile
Farm Type
null
Land Disposition
null
View Type
null
Style
4 Level Split
Loading Type
null
Number of Garage Spaces
3
Parking Cost Monthly
null
Air Conditioning
None
Central Air Conditioning
null
Family Room
null
Construction Status
null
Number of Bedrooms
3
Number of Bedrooms Plus
1
Extras
Dishwasher,Garage Control(s),Gas Range,Microwave,Washer/Dryer
Living Area Measurement
null
Patio
Deck,Front Porch,Patio
Amperage
null
Furnished
null
Foundation Type
Poured Concrete
Sewer
null
Property Type
Detached
HOA Fee
null
Common Elements Included
null
Number of Driveway Spaces
null
Ceiling Type
null
Water Source
null
Garage
null
Central Vac
null
Sqft Range
null
Driveway
null
Number of Fireplaces
2
Energuide Rating
null
Fire Protection
null
Storage Type
null
Analytics Click
null

Bathrooms

Pieces Level Count

Features Level Length Width Description Features 2 Features 3
null Main 8`7" 12`1" Dining Room null null
null Main 15`1" 12`1" Kitchen null null
null Main 23`7" 19`2" Living Room null null
null Upper 8`3" 7`11" 4pc Bathroom null null
null Upper 8`11" 14`3" 5pc Ensuite bath null null
null Upper 11`8" 15`2" Bedroom null null
null Upper 11`2" 15`2" Bedroom null null
null Upper 14`7" 11`11" Bedroom - Primary null null
null Upper 10`8" 4`8" Walk-In Closet null null
null Lower 5`11" 11`4" 3pc Bathroom null null
null Lower 7`10" 4`11" 4pc Bathroom null null
null Lower 10`7" 14`11" Bedroom null null
null Lower 11`7" 22`8" Family Room null null
null Lower 6`11" 7`4" Laundry null null
null Lower 6`8" 6`6" Mud Room null null
null Basement 2`10" 10`7" Other null null
null Basement 12`9" 8`10" Game Room null null
null Basement 21`2" 20`8" Game Room null null
null Basement 9`6" 15`1" Furnace/Utility Room null null

Repliers Updated
Sun Jul 12 00:51:32 MDT 2026
Terminated Date
null
Conditional Expiry
null
Listing Updated
Sat Jul 11 18:15:15 MDT 2026
Extension Entry Date
null
Unavailable Date
null
Expiry Date
null
Listing Entry Date
null
Closed Date
null
Possession Date
null
IDX Updated
Sat Jul 11 18:15:15 MDT 2026
Photos Updated
Tue Jul 07 10:39:38 MDT 2026
Suspended Date
null

Depth
null
Size
7308
Width
60.96
Irregular
null
Acres
0.17
Legal Description
2170IB;2;13
Measurement
null

Date Start Time End Time Type Status
null null null null null

Latitude
50.98262618
Longitude
-114.09162193
Geometry
POINT (-114.09162193 50.98262618)
Area
Calgary
Zip/Postal
T2V 2T9
Country
null
City
Calgary
Street Number
1311
Unit Number
null
Street Name
Carlyle
Street Direction
SW
Street Direction Prefix
null
District
CAL Zone S
Street Suffix
Road
Neighborhood
Chinook Park
State
Alberta
Major Intersection
null
Community Code
null

Brokerage Name
Real Broker
Brokerage Address
null
Brokerage Address 2
null
Brokerage City
null
Brokerage State
null
Brokerage Postal
null
Brokerage Country
null
Agent ID
1324124
Board Agent ID
CCLEGGRO
Website
null
Social
Phone(s)
855-623-6900
Photo Small
null
Photo Large
null
Photo Update
null
Office ID
65290528
Name
Robin Clegg
Position
Associate
Board
null
Board Office ID
C317701
Email
robin@robinclegg.com
Last Updated
2026-01-29 09:25:03
Brokerage Name
RE/MAX House of Real Estate
Brokerage Address
null
Brokerage Address 2
null
Brokerage City
null
Brokerage State
null
Brokerage Postal
null
Brokerage Country
null
Agent ID
1335863
Board Agent ID
CSEMMEJO
Website
http://www.joelsemmens.com
Social
Phone(s)
403-283-4700, 403-287-3880
Photo Small
null
Photo Large
null
Photo Update
null
Office ID
1296962
Name
Joel Semmens
Position
Associate
Board
null
Board Office ID
C093100
Email
home@joelsemmens.com
Last Updated
2026-01-30 17:25:02

Property Brief

Completely renovated inside and out by Katra Construction, this exceptional Mid-Century Modern residence in Chinook Park offers just over 3,200 sq.ft. of total finished living space and has been rebuilt with a level of scope rarely seen in the area. The home combines established-community scale, architectural character, and a newly refined contemporary interior by Lush Interiors. The exterior has been fully transformed with low-maintenance composite siding, stone accents, metal detailing, concrete walkways, updated landscaping, new soffits, fascia, eaves, and downspouts. The south-facing backyard has been equally upgraded with a new triple-car detached garage, a new deck off the main living area, and refreshed landscaping. Inside, the main level has been structurally opened to create a bright, connected kitchen, dining, and living space. Two large engineered beams span the home from front to back, allowing for a modern open-plan layout while preserving the strength and character of the original structure. The living room is generously scaled, with a gas fireplace and large triple-pane low-E Lux windows, while the kitchen and dining areas connect directly to the rear deck and south-facing backyard. The upper level offers three bedrooms, including a private primary suite with walk-in closet and a newly finished five-piece ensuite featuring heated floors and a steam shower. Two additional bedrooms and a four-piece bathroom complete the upper floor. The lower level adds a fourth bedroom, family room/flex space with direct separate outdoor access, two additional full bathrooms, laundry room, and mudroom, creating excellent separation and flexibility for family living, guests, or work-from-home needs. The finished basement provides additional recreation space with a bar, second fireplace, and a large finished gym space with a 10mm glass wall. The renovation extends well beyond cosmetics. The home includes all new electrical, new panels in both the house and garage, 200-amp service run to the garage and trenched back to the house, all new plumbing, and all new HVAC, complete with a two-zone furnace system. Additional updates include solid-core interior doors, new hardwood flooring, new carpet with upgraded underlay in the basement, and in-floor heat in the ensuite, laundry room, and powder room. Set on a 7,308 sq.ft. south-facing lot, the property offers mature-community privacy, outdoor living space, and a rare amount of usable yard in one of Calgary?s most desirable southwest neighbourhoods. The result is a clean, modernized interpretation of the home?s Mid-Century roots, with strong lines, substantial glazing, and a material palette that feels both current and timeless. Chinook Park is known for its wide streets, large lots, strong community feel, and exceptional access to Glenmore Trail, Elbow Drive, Heritage Drive, 14 Street SW, Chinook Centre, Glenmore Landing, Heritage Park, the Glenmore Reservoir, schools, parks, pathways, tennis, rinks and pickleball courts.


Property Details

List Date:
June 21, 2026
Last Updated on:
July 11, 2026
Current Status:
New Listing
Days on Market:
20
Brokerage Office:
Real Broker
Property Type:
Detached
Property Style:
4 Level Split
Year Built:
1961
Annual Taxes:
$6,646
Tax Assessment Year:
2026
HOA Fee:
-------
Zoning:
R-CG
Lot Width:
60.96
Lot Size:
7308
Direction Faces:
N
Roofing Material:
Asphalt Shingle
Heating System:
Forced Air,Natural Gas
Air Conditioning:
None
Flooring:
Carpet,Hardwood,Tile
Basement Details:
Full,Finished,None
Garage:
-------
Number of Garage Spaces:
3
# Parking Spots:
3
Parking Features:
Triple Garage Detached
Extras:
Dishwasher,Garage Control(s),Gas Range,Microwave,Washer/Dryer

features

  • Free Wi-Fi
  • Elevator Lift
  • Power Backup
  • Laundry Service
  • Security Guard
  • CCTV
  • Emergency Exit
  • Doctor On Call
  • Shower
  • free Parking in the area
  • Air Conditioning

Property History

Old MLS Number Last Status List Date List Price Sold Date Sold Price Brokerage
A2321653 New Listing June 21, 2026 $2,299,000 ------- ------- Real Broker
A2223990 Sold May 23, 2025 $899,900 May 26, 2025 $950,000 Royal LePage Benchmark

Floor plan

location

Similar Properties