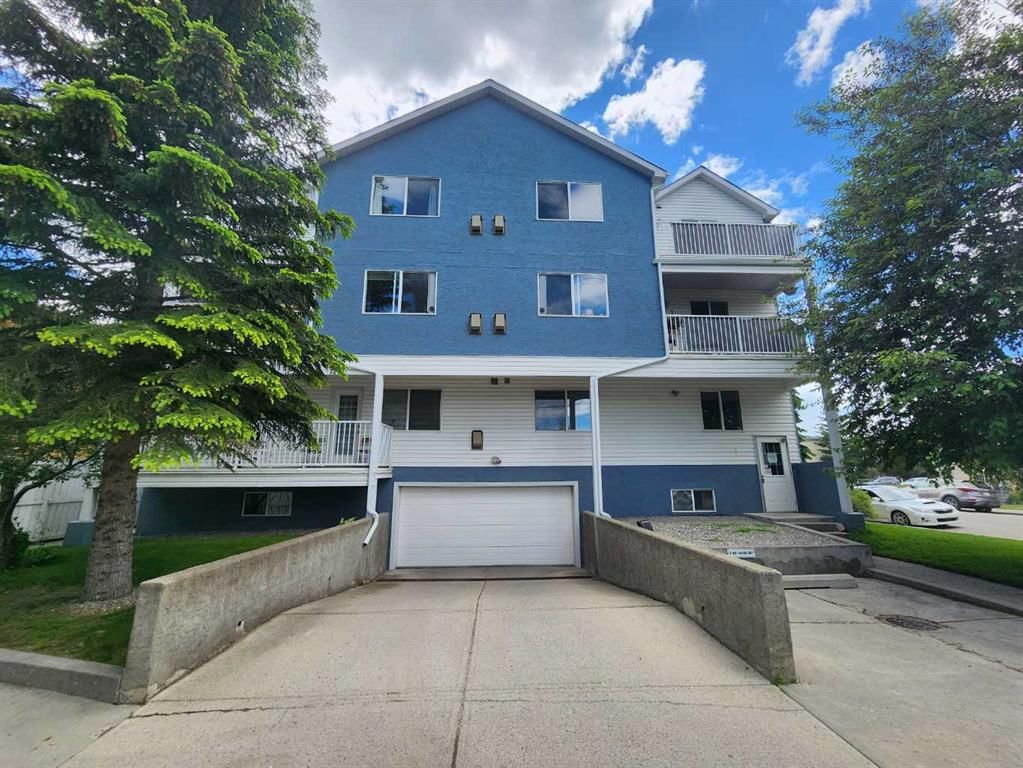
#202 - 6148 Bowness Road NW

For Sale

Bowness - Calgary - MLS #: A2321353

  • 2 Bedrooms
  • 2 Bathrooms
  • 821 sq ft.

$299,800

MLS #: A2332876

List Price: 585000
Neighborhood: Applewood Park
null 318 Applewood Drive SE, Calgary, Alberta
Square Feet: 1224.48
Number of Bedrooms: 3
Number of Bathrooms: 3

List Date
Tue Jul 28 18:00:00 MDT 2026
Original Price
---
Sold Date
null
Occupancy
Owner
Agents Count
0
Photos Count
35
Type
Sale
MLS Number
A2332876
Sold Price
---
Property Class
ResidentialProperty
Resource
Property:6021
Updated On
Fri Aug 28 18:15:09 MDT 2026
Assignment
null
Days on Market
31
Coop Comp
null
Last Status
New
Status
A
Board ID
18
List Price
585000
Annual Taxes
3404
Tax Assessment Year
2026
Brokerage Office
CIR Realty
Nearby Amenities
----
Display Address on Internet
Y
Display Public
Y
Display Internet Entire Listing
Y

1224sf bilevel with double attached garage. All 2-year-old windows, including the front door and back door, and shingles. Newer bedroom doors. A total of 6 bedrooms, 3 4 pce baths & 1 illegal suite in the basement were present at the time of purchase in 2012. Walking distance to park/playground and bus stop. Community features: Outdoor skating rink, sports fields, Elliston Park(Walking trails, an off-leash dog area, pond). Close to East Hills shopping centre, like Costco, Starbucks, McDonald's, Walmart, and Chick-fil-A...The house needs a coat of paint & TLC. This is a great home for a growing family.
Number of Kitchens
null
Number of Kitchens Plus
null
Number of Parking Spaces
2
Laundry Level
null
Zoning Description
null
More Information Link
null
Certification Level
null
Den
null
Year Built
1996
Alternate URL Video Link
null
Exterior Construction 1
Wood Frame
Exterior Construction 2
null
Elevator
null
Roofing Material
Asphalt Shingle
Zoning
R-CG
Basement 1
Full,Finished,Other
Basement 2
null
Square Feet
1224.48
Handicapped Equipped
null
Heating
Forced Air,Natural Gas
Number of Rooms
null
Number of Rooms Plus
null
Landscape Features
null
Virtual Tour URL
null
Land Sewer
null
Energy Certification
null
Number of Bathrooms
3
Number of Bathrooms Plus
null
Number of Bathrooms Half
0
Green Property Info Statement
null
Live Stream URL
null
Zoning Type
null
Land Access Type
null
Business Type
null
Business Sub Type
null
Swimming Pool
null
Construction Style Split Level
null
Lease Terms
null
Flooring Type
Ceramic Tile,Hardwood,Vinyl Plank
Farm Type
null
Land Disposition
null
View Type
null
Style
Bi-Level
Loading Type
null
Number of Garage Spaces
2
Parking Cost Monthly
null
Air Conditioning
None
Central Air Conditioning
null
Family Room
null
Construction Status
null
Number of Bedrooms
3
Number of Bedrooms Plus
3
Extras
Dishwasher,Electric Stove,Range Hood,Refrigerator
Living Area Measurement
null
Patio
Deck
Amperage
null
Furnished
null
Foundation Type
Poured Concrete
Sewer
null
Property Type
Detached
HOA Fee
null
Common Elements Included
null
Number of Driveway Spaces
null
Ceiling Type
null
Water Source
null
Garage
null
Central Vac
null
Sqft Range
null
Driveway
null
Number of Fireplaces
0
Energuide Rating
null
Fire Protection
null
Storage Type
null
Analytics Click
null

Bathrooms

Pieces Level Count

Features Level Length Width Description Features 2 Features 3
null Main 6`4" 7`0" Entrance null null
null Main 9`0" 23`5" Living Room null null
null Main 9`5" 21`7" Kitchen null null
null Main 8`8" 9`0" Dining Room null null
null Main 9`10" 15`6" Bedroom - Primary null null
null Main 8`0" 10`10" Bedroom null null
null Main 8`5" 11`9" Bedroom null null
null Basement 8`4" 16`0" Family Room null null
null Basement 7`8" 9`2" Bedroom null null
null Basement 12`8" 14`0" Kitchen null null
null Basement 10`10" 12`2" Bedroom null null
null Basement 7`6" 10`7" Bedroom null null
null Basement 8`0" 15`2" Laundry null null
null Main 5`0" 8`0" 4pc Bathroom null null
null Main 5`0" 5`6" 4pc Bathroom null null
null Basement 5`0" 7`4" 4pc Bathroom null null

Repliers Updated
Sat Aug 29 00:47:23 MDT 2026
Terminated Date
null
Conditional Expiry
null
Listing Updated
Fri Aug 28 18:15:09 MDT 2026
Extension Entry Date
null
Unavailable Date
null
Expiry Date
null
Listing Entry Date
null
Closed Date
null
Possession Date
null
IDX Updated
Fri Aug 28 18:15:09 MDT 2026
Photos Updated
Wed Jul 29 08:46:31 MDT 2026
Suspended Date
null

Depth
null
Size
3509
Width
34.02
Irregular
null
Acres
0.08
Legal Description
9611166;17;106
Measurement
null

Date Start Time End Time Type Status
null null null null null

Latitude
51.04592432
Longitude
-113.92615513
Geometry
POINT (-113.92615513 51.04592432)
Area
Calgary
Zip/Postal
T2A 7V5
Country
null
City
Calgary
Street Number
318
Unit Number
null
Street Name
Applewood
Street Direction
SE
Street Direction Prefix
null
District
CAL Zone E
Street Suffix
Drive
Neighborhood
Applewood Park
State
Alberta
Major Intersection
null
Community Code
null

Brokerage Name
CIR Realty
Brokerage Address
null
Brokerage Address 2
null
Brokerage City
null
Brokerage State
null
Brokerage Postal
null
Brokerage Country
null
Agent ID
1333121
Board Agent ID
CHUYNHHA
Website
null
Social
Phone(s)
403-291-4440
Photo Small
null
Photo Large
null
Photo Update
null
Office ID
1296936
Name
Jim Huynh
Position
Associate
Board
null
Board Office ID
C030602
Email
jimhuynh8@gmail.com
Last Updated
2026-06-17 19:25:00

Property Brief

Love where you live! Just steps from the Bow River and its endless pathway system, this location is truly unmatched. You?re minutes from Foothills & Children?s Hospitals, Market Mall, U of C, Shouldice Pool, and iconic Bowness Park, plus only a quick 15-minute commute to downtown. Perfect for those who love nature, convenience, and community. This spacious 2 bedroom 2-bath home welcomes you with a wide open layout, a functional island kitchen with pantry, and an abundance of counter and cabinet space. The bright living room features a cozy corner fireplace and durable laminate floors, all opening onto a sunny south facing balcony with gas BBQ hookup. The generous primary bedroom offers a private 3 piece ensuite, while the second bedroom is served by a 4 piece bath. You?ll love the in suite laundry, heated underground parking, and your own storage locker. Collaborative self-management here keeps fees reasonable by relying on owners to pitch in and help with cleaning, lawn care and snow removal. Pet-friendly with approval. Bowness continues to be a community on the rise, one of Calgary?s most scenic, convenient and beautiful places to live. Book your viewing today. We can?t wait to show you around! (Click the media link for the iGuide tour. You'll be able to pan up and down and all around each room!)


Property Details

List Date:
June 20, 2026
Last Updated on:
August 27, 2026
Current Status:
New Listing
Days on Market:
66
Brokerage Office:
Royal LePage Benchmark
Property Type:
Apartment
Property Style:
Apartment-Single Level Unit
Year Built:
2002
Annual Taxes:
$1,888
Tax Assessment Year:
2026
HOA Fee:
335.72
Zoning:
M-C1
Lot Width:
-------
Lot Size:
-------
Direction Faces:
NW
Roofing Material:
-------
Heating System:
Fireplace(s),Forced Air
Air Conditioning:
None
Flooring:
Laminate
Basement Details:
-------
Garage:
-------
Number of Garage Spaces:
-------
# Parking Spots:
1
Parking Features:
Underground
Extras:
Dishwasher,Electric Range,Microwave,Range Hood,Refrigerator,Washer/Dryer Stacked,Window Coverings

Condo Details

Condo Corporation:
-------
Property Manager:
-------
Unit Number:
-------
Shares Percentage:
-------
Building Insurance:
-------
Stories:
3
Parking Type:
Underground
Pets Allowed:
Restrictions,Yes
Available Locker:
-------
Locker Level:
-------
Locker Number:
-------
Ensuite Laundry:
-------
Exposure:
S
Included Amenities:
None

Condo Fee Details
Maintenance
335.72
Cable Included
-------
Water Included
-------
Heat Included
-------
Taxes Included
-------
Parking Included
Y
Hydro Included
-------

features

  • Free Wi-Fi
  • Elevator Lift
  • Power Backup
  • Laundry Service
  • Security Guard
  • CCTV
  • Emergency Exit
  • Doctor On Call
  • Shower
  • free Parking in the area
  • Air Conditioning

Property History

Old MLS Number Last Status List Date List Price Sold Date Sold Price Brokerage
A2186485 Sold March 12, 2025 $298,000 March 13, 2025 $301,000 CIR Realty

Floor plan

location

Similar Properties