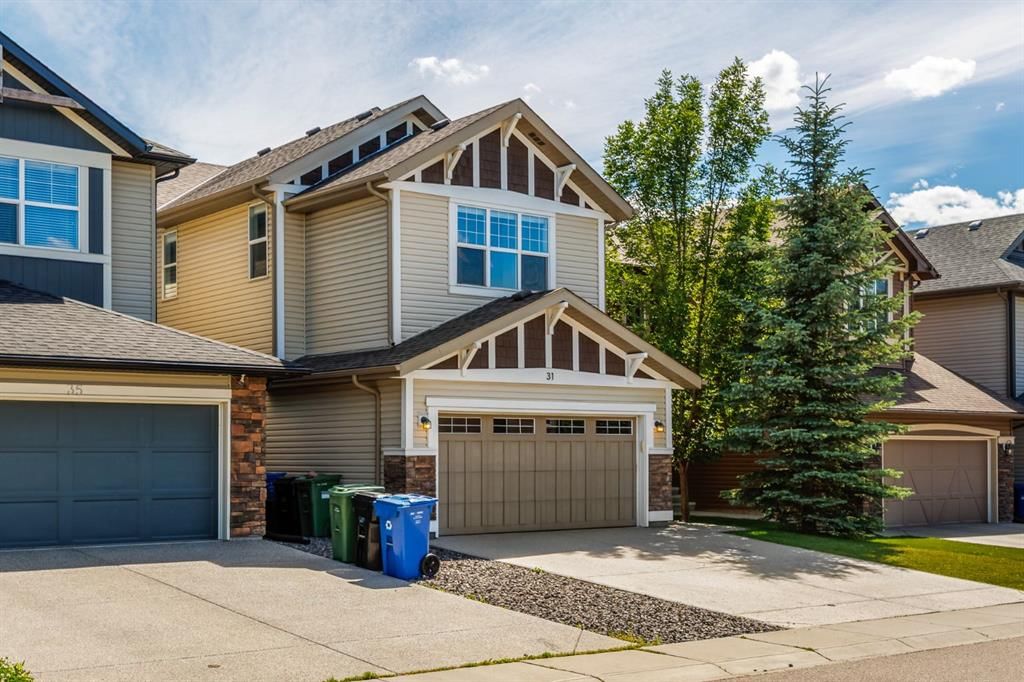
WELCOME TO CHAPARRAL VALLEY LIVING! Nestled in one of Calgary?s most desirable southeast communities, this beautifully designed 2-storey home offers over 3,000 SQ.FT. of stylish living space backing onto the stunning golf course. Located just steps from Fish Creek Park, Sikome Lake, walking paths, playgrounds, schools, and shopping, this is a rare opportunity to own a move-in ready home in an unbeatable location.
From the moment you step inside, you?ll appreciate the soaring ceilings, rich hardwood flooring, and bright open-concept layout designed for both everyday living and entertaining.
The chef-inspired kitchen features solid wood cabinetry, stainless steel appliances, a large island, and a convenient walk-through pantry connecting seamlessly to the mudroom and garage.
The spacious living room is highlighted by dramatic high ceilings and oversized windows that flood the home with natural light while showcasing the incredible golf course views. Step outside onto the elevated deck and enjoy peaceful mornings or summer BBQs overlooking the beautiful green space.
Upstairs, the luxurious primary retreat offers a spa-inspired ensuite and generous walk-in closet, while two additional bedrooms and a versatile bonus/flex room provide plenty of space for growing families or working from home. The fully developed walk-out basement expands your living space with an additional bedroom, bathroom, large recreation area, and direct backyard access.
Recent upgrades include a high-efficiency furnace (2025), brand new refrigerator (2025), brand new dishwasher (2026). Additional thoughtful upgrades include newer roofing , upgraded insulation, enhanced HVAC systems, water softener, reverse osmosis drinking water system, and more ? providing exceptional comfort, value, and peace of mind for years to come.
This exceptional property combines location, lifestyle, and functionality ? truly a place you would be proud to call home.
- Number of Kitchens
- null
- Number of Kitchens Plus
- null
- Number of Parking Spaces
- 4
- Laundry Level
- null
- Zoning Description
- null
- More Information Link
- null
- Certification Level
- null
- Den
- null
- Year Built
- 2011
- Alternate URL Video Link
- null
- Exterior Construction 1
- Other,Stone,Vinyl Siding,Wood Frame
- Exterior Construction 2
- null
- Elevator
- null
- Roofing Material
- Asphalt Shingle
- Zoning
- R-G
- Basement 1
- Full,Finished,Walk Out
- Basement 2
- null
- Square Feet
- 2239.70
- Handicapped Equipped
- null
- Heating
- High Efficiency,Forced Air,Natural Gas
- Number of Rooms
- null
- Number of Rooms Plus
- null
- Landscape Features
- null
- Virtual Tour URL
- null
- Land Sewer
- null
- Energy Certification
- null
- Number of Bathrooms
- 4
- Number of Bathrooms Plus
- null
- Number of Bathrooms Half
- 1
- Green Property Info Statement
- null
- Live Stream URL
- null
- Zoning Type
- null
- Land Access Type
- null
- Business Type
- null
- Business Sub Type
- null
- Swimming Pool
- null
- Construction Style Split Level
- null
- Lease Terms
- null
- Flooring Type
- Carpet,Hardwood,Tile
- Farm Type
- null
- Land Disposition
- null
- View Type
- null
- Style
- 2 Storey
- Loading Type
- null
- Number of Garage Spaces
- 4
- Parking Cost Monthly
- null
- Air Conditioning
- None
- Central Air Conditioning
- null
- Family Room
- null
- Construction Status
- null
- Number of Bedrooms
- 3
- Number of Bedrooms Plus
- 1
- Extras
- Dishwasher,Electric Stove,Microwave Hood Fan,Refrigerator,Washer/Dryer
- Living Area Measurement
- null
- Patio
- Deck,Other
- Amperage
- null
- Furnished
- null
- Foundation Type
- Poured Concrete
- Sewer
- null
- Property Type
- Detached
- HOA Fee
- null
- Common Elements Included
- null
- Number of Driveway Spaces
- null
- Ceiling Type
- null
- Water Source
- null
- Garage
- null
- Central Vac
- null
- Sqft Range
- null
- Driveway
- null
- Number of Fireplaces
- 1
- Energuide Rating
- null
- Fire Protection
- null
- Storage Type
- null
- Analytics Click
- null


 3 Bedrooms
 4.5 Bathrooms
 2240 sq ft.