2131 29 Avenue SW

For Sale

Richmond - Calgary - MLS #: A2319853

  • 3 Bedrooms
  • 5.5 Bathrooms
  • 3420 sq ft.

$2,399,900

MLS #: A2319853

List Price: 2399900
Neighborhood: Richmond
null 2131 29 Avenue SW, Calgary, Alberta
Square Feet: 3420.00
Number of Bedrooms: 3
Number of Bathrooms: 5

List Date
Tue Jun 09 18:00:00 MDT 2026
Original Price
---
Sold Date
null
Occupancy
New; Never Occupied
Agents Count
0
Photos Count
50
Type
Sale
MLS Number
A2319853
Sold Price
---
Property Class
ResidentialProperty
Resource
Property:6021
Updated On
Mon Jun 22 05:00:09 MDT 2026
Assignment
null
Days on Market
12
Coop Comp
null
Last Status
New
Status
A
Board ID
18
List Price
2399900
Annual Taxes
---
Tax Assessment Year
null
Brokerage Office
RE/MAX First
Nearby Amenities
----
Display Address on Internet
Y
Display Public
Y
Display Internet Entire Listing
Y

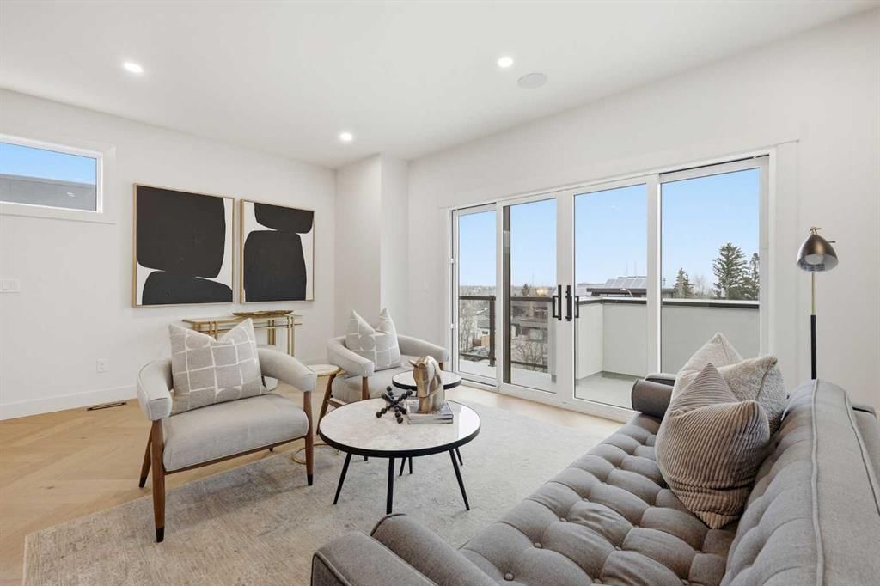
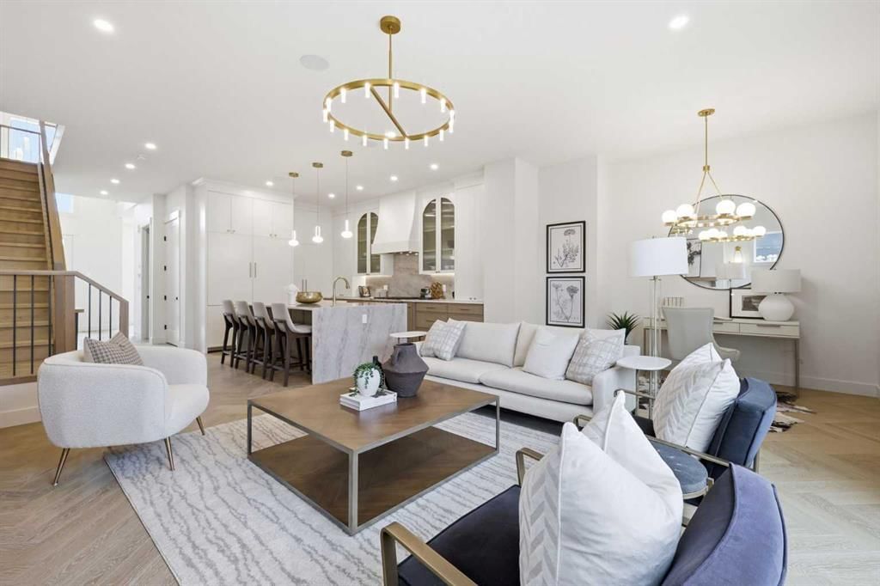
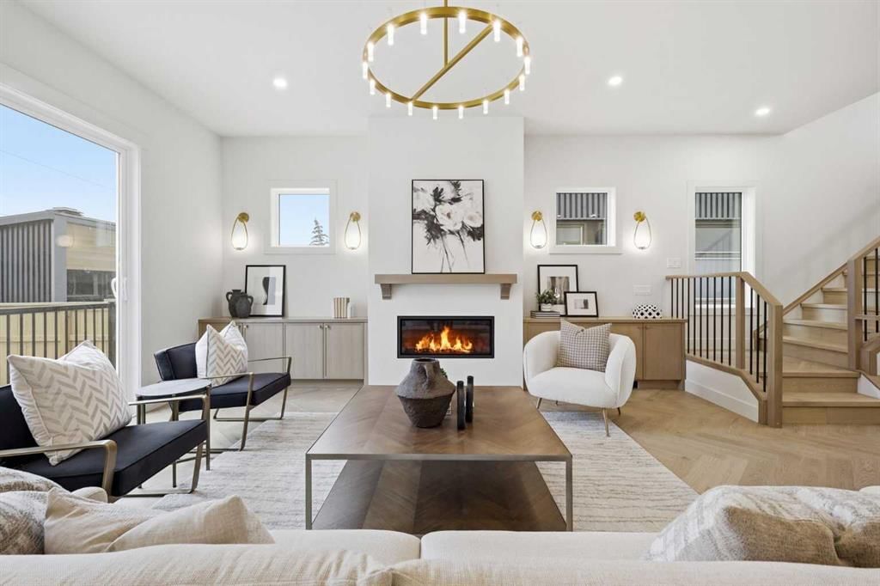
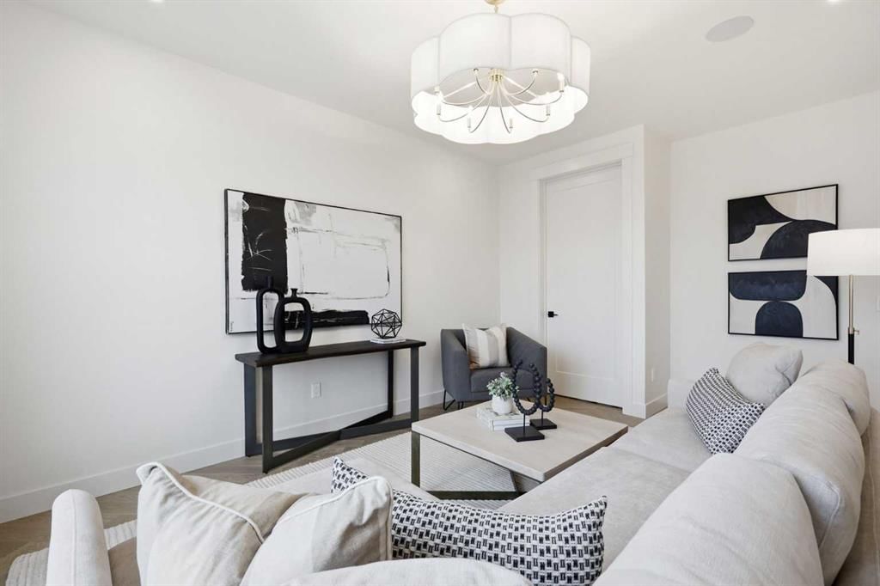
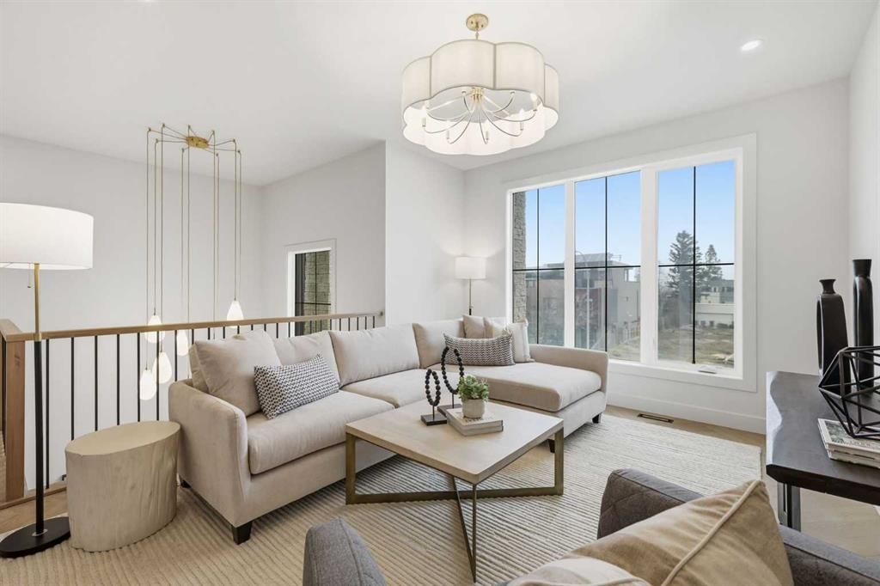
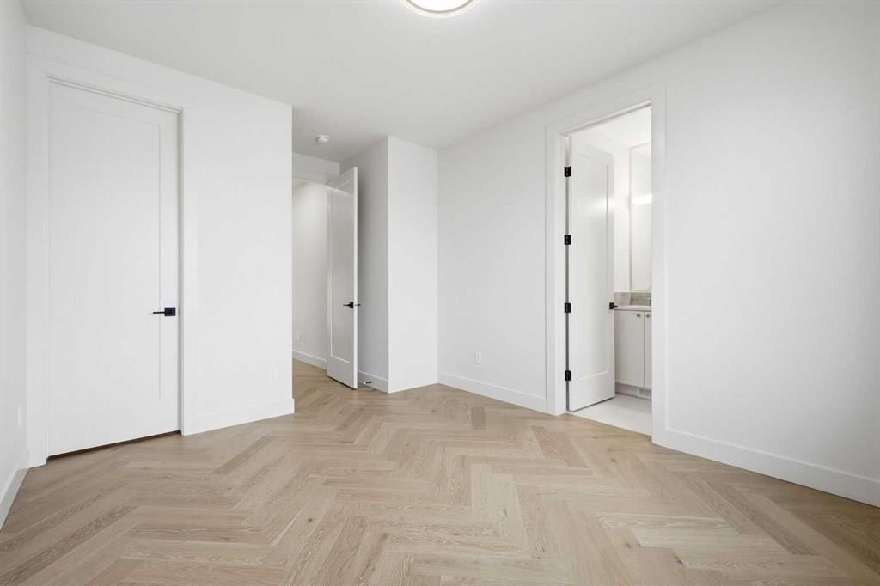
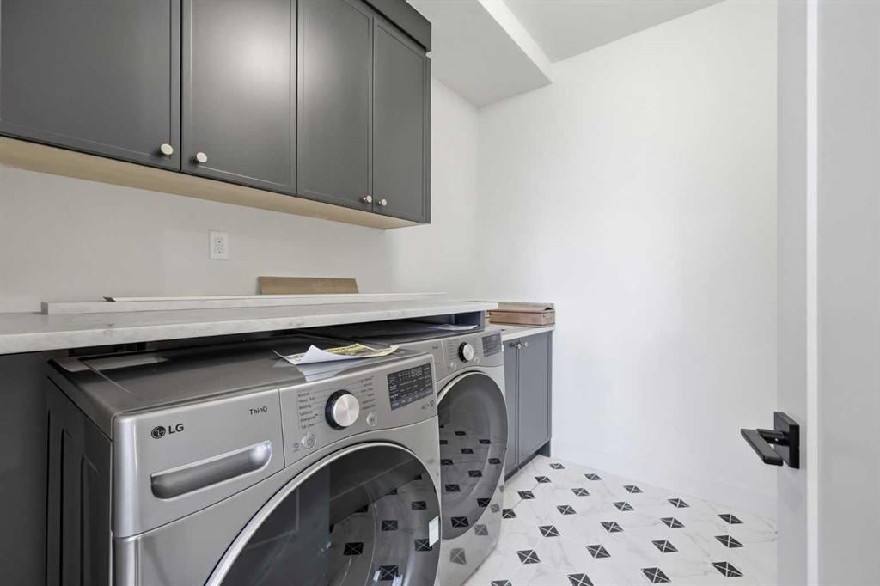
Beautifully positioned in the heart of Marda Loop on a quiet, tree-lined street and situated on a 31?x125? lot, this super luxe residence offers over 4400 sq ft of developed living space and combines exceptional design, thoughtful functionality, and refined comfort. A sunny south-facing backyard and fully unobstructed city views set the stage for elevated inner city living. A private elevator services all levels?from the basement to the top floor?offering effortless accessibility for those looking to age in place or right-size without compromise. Inside, the home is rich with high-end finishes, including chevron-patterned hardwood flooring throughout, lofty ceilings and designer lighting with glass and bronze gold detailing, moody chandeliers and statement sconces. A spacious front dining room with statement wall panelling has ample space to host family & friends and is seamlessly connected to the kitchen through a beautifully appointed butler?s pantry. Entertaining and preparation are effortless in the chef?s kitchen that impresses with quartz counter tops, large waterfall island/eating bar, two-toned cabinetry and premium appliance package. Completing the main level is a 2 piece powder with wallpaper accent. A wide, light-filled staircase leads to the second level, where you?ll find a bonus room, a well designed laundry room, and two large bedrooms?each complete with its own private ensuite. The top floor is a true primary retreat, offering a private lounge/den, a wet bar, full city views, and direct elevator access. The luxurious primary suite features an exceptional walk in closet and a spa inspired ensuite with dual vanities, heated floors, freestanding soaker tub and a glass shower with bench which is roughed in for steam. The fully developed basement?also roughed in for in floor heat?includes a stylish built in bar, a massive recreation room ideal for movie nights, fitness space, or play, a fourth bedroom, and a beautifully finished three piece bathroom. Additional highlights include rough in for A/C, built-in speakers, a fully landscaped and fenced yard, a front deck/balcony, and a timeless exterior design. Parking is a breeze with a double attached garage that is also roughed in for in floor heat. Just steps from the amenities of Marda Loop, close to transit, Crowchild Trail, parks, schools, and only a 10 minute drive to downtown Calgary, this home delivers the best of luxury and location in one exceptional package.
Number of Kitchens
null
Number of Kitchens Plus
null
Number of Parking Spaces
2
Laundry Level
null
Zoning Description
null
More Information Link
null
Certification Level
null
Den
null
Year Built
2026
Alternate URL Video Link
null
Exterior Construction 1
Stone,Stucco,Wood Frame
Exterior Construction 2
null
Elevator
Y
Roofing Material
Asphalt Shingle
Zoning
R-CG
Basement 1
Full,Finished,None
Basement 2
null
Square Feet
3420.00
Handicapped Equipped
null
Heating
Forced Air
Number of Rooms
null
Number of Rooms Plus
null
Landscape Features
null
Virtual Tour URL
null
Land Sewer
null
Energy Certification
null
Number of Bathrooms
5
Number of Bathrooms Plus
null
Number of Bathrooms Half
1
Green Property Info Statement
null
Live Stream URL
null
Zoning Type
null
Land Access Type
null
Business Type
null
Business Sub Type
null
Swimming Pool
null
Construction Style Split Level
null
Lease Terms
null
Flooring Type
Hardwood,Tile
Farm Type
null
Land Disposition
null
View Type
null
Style
3 (or more) Storey
Loading Type
null
Number of Garage Spaces
2
Parking Cost Monthly
null
Air Conditioning
Rough-In
Central Air Conditioning
null
Family Room
null
Construction Status
null
Number of Bedrooms
3
Number of Bedrooms Plus
1
Extras
Bar Fridge,Built-In Refrigerator,Dishwasher,Dryer,Gas Range,Microwave,Range Hood,Washer
Living Area Measurement
null
Patio
Deck,Patio,Rooftop Patio
Amperage
null
Furnished
null
Foundation Type
Poured Concrete
Sewer
null
Property Type
Detached
HOA Fee
null
Common Elements Included
null
Number of Driveway Spaces
null
Ceiling Type
null
Water Source
null
Garage
null
Central Vac
null
Sqft Range
null
Driveway
null
Number of Fireplaces
1
Energuide Rating
null
Fire Protection
null
Storage Type
null
Analytics Click
null

Bathrooms

Pieces Level Count

Features Level Length Width Description Features 2 Features 3
null Main 16`8" 19`4" Kitchen null null
null Main 1`11" 13`4" Dining Room null null
null Main 5`2" 9`7" Pantry null null
null Main 23`0" 18`11" Living Room null null
null Main 9`0" 8`6" Foyer null null
null Main 5`5" 16`1" Mud Room null null
null Upper 11`11" 16`1" Bedroom null null
null Upper 10`10" 16`6" Bedroom null null
null Upper 11`9" 17`1" Bonus Room null null
null Upper 6`7" 8`6" Laundry null null
null Third 20`11" 17`3" Loft null null
null Third 12`5" 17`9" Bedroom - Primary null null
null Third 12`4" 10`3" Walk-In Closet null null
null Basement 19`7" 28`1" Game Room null null
null Basement 10`3" 12`1" Bedroom null null
null Basement 6`6" 11`11" Furnace/Utility Room null null
null Main 0`0" 0`0" 2pc Bathroom null null
null Upper 0`0" 0`0" 3pc Ensuite bath null null
null Upper 0`0" 0`0" 4pc Ensuite bath null null
null Third 0`0" 0`0" 5pc Ensuite bath null null
null Basement 0`0" 0`0" 3pc Bathroom null null

Repliers Updated
Mon Jun 22 11:29:31 MDT 2026
Terminated Date
null
Conditional Expiry
null
Listing Updated
Mon Jun 22 05:00:09 MDT 2026
Extension Entry Date
null
Unavailable Date
null
Expiry Date
null
Listing Entry Date
null
Closed Date
null
Possession Date
null
IDX Updated
Mon Jun 22 05:00:09 MDT 2026
Photos Updated
Mon Jun 22 04:56:50 MDT 2026
Suspended Date
null

Depth
null
Size
3878
Width
30.97
Irregular
null
Acres
0.09
Legal Description
2411114;34;50
Measurement
null

Date Start Time End Time Type Status
null null null null null

Latitude
51.027403
Longitude
-114.1112954
Geometry
POINT (-114.11129540 51.02740300)
Area
Calgary
Zip/Postal
T2T 1N6
Country
null
City
Calgary
Street Number
2131
Unit Number
null
Street Name
29
Street Direction
SW
Street Direction Prefix
null
District
CAL Zone CC
Street Suffix
Avenue
Neighborhood
Richmond
State
Alberta
Major Intersection
null
Community Code
null

Brokerage Name
RE/MAX First
Brokerage Address
null
Brokerage Address 2
null
Brokerage City
null
Brokerage State
null
Brokerage Postal
null
Brokerage Country
null
Agent ID
1338712
Board Agent ID
CEKLUNTA
Website
http://www.tanyaeklundgroup.ca
Social
Phone(s)
403-278-2900
Photo Small
null
Photo Large
null
Photo Update
null
Office ID
1297249
Name
Tanya Eklund
Position
Associate
Board
null
Board Office ID
C138805
Email
tanya@tanyaeklundgroup.ca
Last Updated
2026-01-28 16:25:01

Property Brief

Beautifully positioned in the heart of Marda Loop on a quiet, tree-lined street and situated on a 31?x125? lot, this super luxe residence offers over 4400 sq ft of developed living space and combines exceptional design, thoughtful functionality, and refined comfort. A sunny south-facing backyard and fully unobstructed city views set the stage for elevated inner city living. A private elevator services all levels?from the basement to the top floor?offering effortless accessibility for those looking to age in place or right-size without compromise. Inside, the home is rich with high-end finishes, including chevron-patterned hardwood flooring throughout, lofty ceilings and designer lighting with glass and bronze gold detailing, moody chandeliers and statement sconces. A spacious front dining room with statement wall panelling has ample space to host family & friends and is seamlessly connected to the kitchen through a beautifully appointed butler?s pantry. Entertaining and preparation are effortless in the chef?s kitchen that impresses with quartz counter tops, large waterfall island/eating bar, two-toned cabinetry and premium appliance package. Completing the main level is a 2 piece powder with wallpaper accent. A wide, light-filled staircase leads to the second level, where you?ll find a bonus room, a well designed laundry room, and two large bedrooms?each complete with its own private ensuite. The top floor is a true primary retreat, offering a private lounge/den, a wet bar, full city views, and direct elevator access. The luxurious primary suite features an exceptional walk in closet and a spa inspired ensuite with dual vanities, heated floors, freestanding soaker tub and a glass shower with bench which is roughed in for steam. The fully developed basement?also roughed in for in floor heat?includes a stylish built in bar, a massive recreation room ideal for movie nights, fitness space, or play, a fourth bedroom, and a beautifully finished three piece bathroom. Additional highlights include rough in for A/C, built-in speakers, a fully landscaped and fenced yard, a front deck/balcony, and a timeless exterior design. Parking is a breeze with a double attached garage that is also roughed in for in floor heat. Just steps from the amenities of Marda Loop, close to transit, Crowchild Trail, parks, schools, and only a 10 minute drive to downtown Calgary, this home delivers the best of luxury and location in one exceptional package.


Property Details

List Date:
June 09, 2026
Last Updated on:
June 22, 2026
Current Status:
New Listing
Days on Market:
12
Brokerage Office:
RE/MAX First
Property Type:
Detached
Property Style:
3 (or more) Storey
Year Built:
2026
Annual Taxes:
-------
Tax Assessment Year:
null
HOA Fee:
-------
Zoning:
R-CG
Lot Width:
30.97
Lot Size:
3878
Direction Faces:
N
Roofing Material:
Asphalt Shingle
Heating System:
Forced Air
Air Conditioning:
Rough-In
Flooring:
Hardwood,Tile
Basement Details:
Full,Finished,None
Garage:
-------
Number of Garage Spaces:
2
# Parking Spots:
2
Parking Features:
Double Garage Attached
Extras:
Bar Fridge,Built-In Refrigerator,Dishwasher,Dryer,Gas Range,Microwave,Range Hood,Washer

features

  • Free Wi-Fi
  • Elevator Lift
  • Power Backup
  • Laundry Service
  • Security Guard
  • CCTV
  • Emergency Exit
  • Doctor On Call
  • Shower
  • free Parking in the area
  • Air Conditioning

Floor plan

location

Similar Properties