Canyon Meadows - Calgary - MLS #: A2317901
 2 Bedrooms
 1 Bathroom
 1142 sq ft.
| Pieces | Level | Count |
|---|
| Features | Level | Length | Width | Description | Features 2 | Features 3 |
|---|---|---|---|---|---|---|
| null | Main | 9`5" | 3`5" | Laundry | null | null |
| null | Main | 6`5" | 8`7" | Kitchen | null | null |
| null | Main | 9`2" | 10`7" | Dining Room | null | null |
| null | Main | 12`8" | 17`3" | Living Room | null | null |
| null | Upper | 9`5" | 8`6" | Bedroom | null | null |
| null | Upper | 8`0" | 7`5" | 4pc Bathroom | null | null |
| null | Upper | 14`7" | 12`8" | Bedroom - Primary | null | null |
| null | Upper | 3`2" | 3`11" | Storage | null | null |
| null | Lower | 4`2" | 4`7" | Entrance | null | null |
| Date | Start Time | End Time | Type | Status |
|---|---|---|---|---|
| null | null | null | null | null |
| null | null | null | null | null |
| null | null | null | null | null |


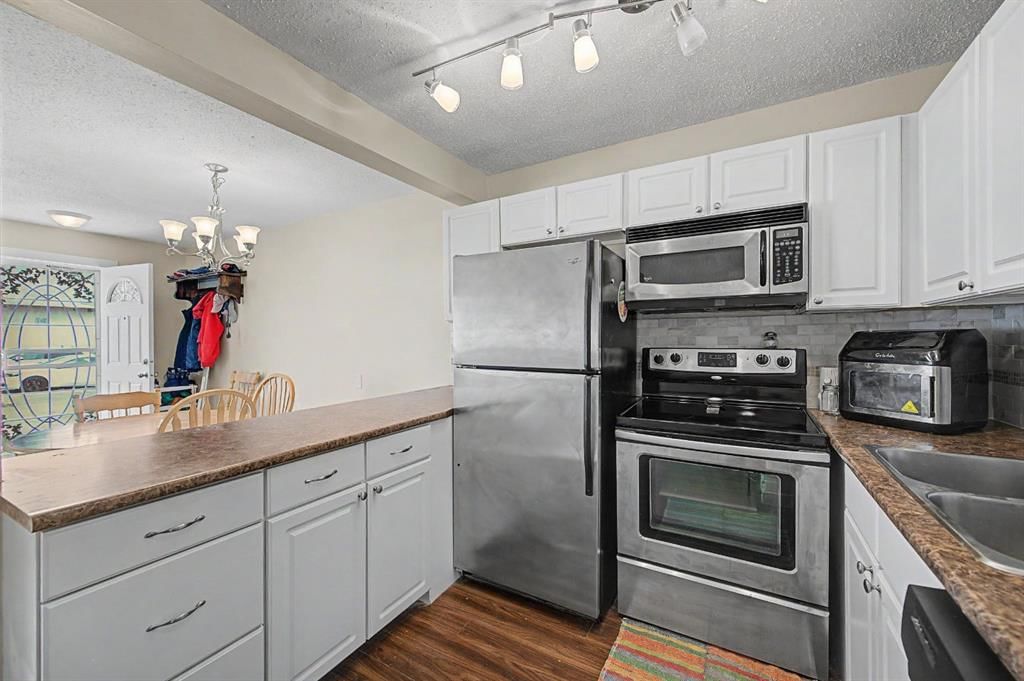
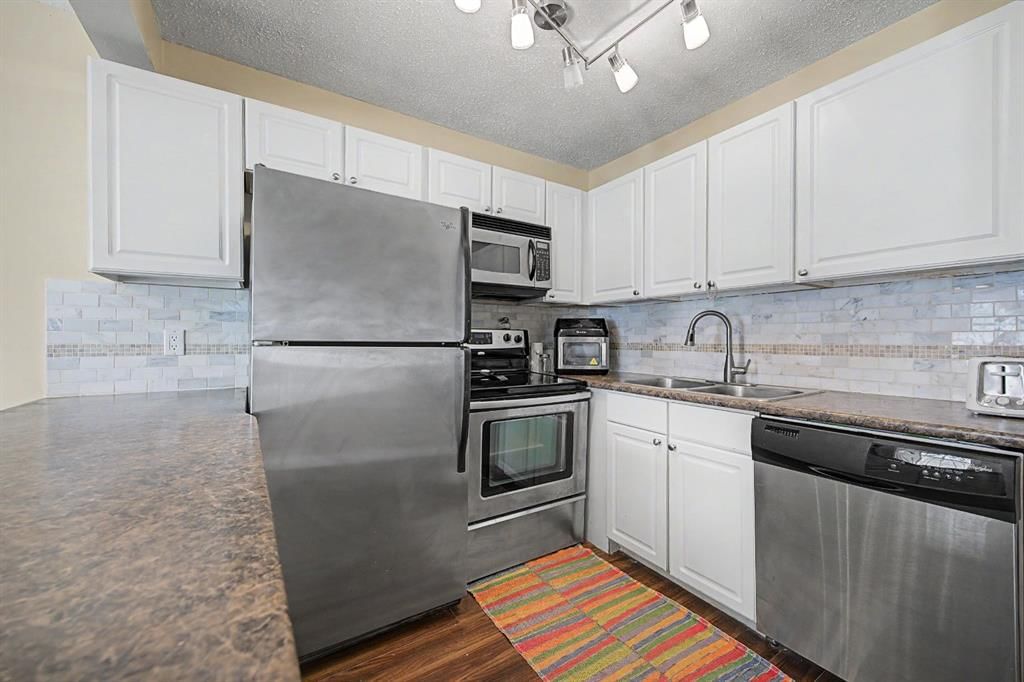
Imagine having Fish Creek Provincial Park as your backyard. Nestled in the heart of Canyon Meadows, this beautifully updated 2-bedroom townhome offers over 1,140 sq. ft. of bright, functional living space in one of Calgary's most sought-after southwest communities. Filled with natural light, the open-concept main floor is designed for both comfortable everyday living and effortless entertaining. The renovated kitchen features modern cabinetry, quartz countertops, updated appliances, and ample workspace, while the adjoining dining area opens to a private patio, perfect for morning coffee, summer BBQs, or relaxing evenings outdoors. Upstairs, you'll find two spacious bedrooms, including an oversized primary retreat complete with a private covered balcony, generous closet space, and large windows that create a bright and welcoming atmosphere. Additional storage throughout the home adds to its practicality and appeal. Surrounded by mature trees and beautifully maintained green space, this well-managed, pet-friendly complex offers an exceptional lifestyle with affordable condo fees that include snow removal and common area maintenance. Recent exterior improvements include new windows, doors, roofing, Hardie Board siding, and fencing, providing peace of mind for years to come. Whether you're a first-time buyer, investor, downsizer, or outdoor enthusiast, you'll love the convenience of being steps from Fish Creek Park's extensive pathway system while remaining close to schools, shopping, transit, recreation facilities, and major commuter routes. A rare opportunity to enjoy the perfect balance of nature, convenience, and modern living in one of Calgary's most established communities. Book your private showing today.
| Old MLS Number | Last Status | List Date | List Price | Sold Date | Sold Price | Brokerage |
|---|---|---|---|---|---|---|
| A2144692 | Sold | June 26, 2024 | $309,900 | July 25, 2024 | $315,000 | RE/MAX First |