#102 - 474 Seton Circle SE

For Sale

Seton - Calgary - MLS #: A2294540

  • 2 Bedrooms
  • 3.5 Bathrooms
  • 1636 sq ft.

$475,000

MLS #: A2326558

List Price: 260000
Neighborhood: Beltline
409 210 15 Avenue SE, Calgary, Alberta
Square Feet: 690.81
Number of Bedrooms: 1
Number of Bathrooms: 1

List Date
Sun Jul 12 18:00:00 MDT 2026
Original Price
---
Sold Date
null
Occupancy
Owner
Agents Count
0
Photos Count
19
Type
Sale
MLS Number
A2326558
Sold Price
---
Property Class
CondoProperty
Resource
Property:6021
Updated On
Wed Jul 15 10:55:05 MDT 2026
Assignment
null
Days on Market
2
Coop Comp
null
Last Status
New
Status
A
Board ID
18
List Price
260000
Annual Taxes
1572
Tax Assessment Year
2026
Brokerage Office
Royal LePage Benchmark
Nearby Amenities
----
Display Address on Internet
Y
Display Public
Y
Display Internet Entire Listing
Y

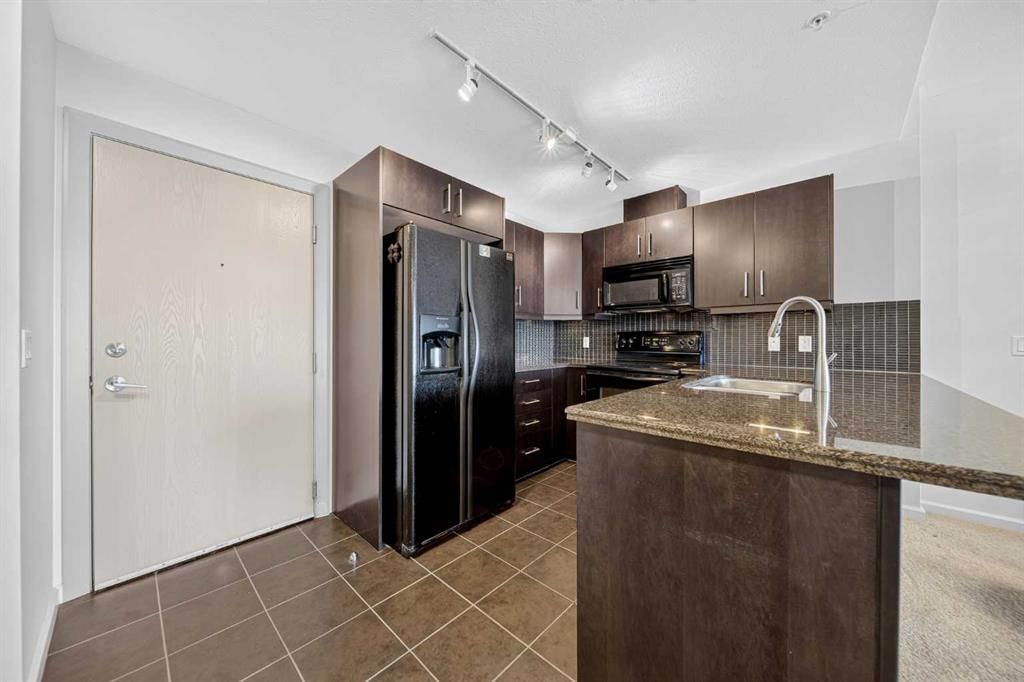
Welcome to VETRO, one of Calgary?s premier high-rise buildings in the heart of Calgary?s vibrant Stampede District. Situated in an 18+ building this home is ideal for young adults and professionals seeking an urban lifestyle. The bright open concept layout features 9 foot ceilings and expansive windows that flood the space with natural light that highlight the contemporary finishes and open living areas. The living space extends effortlessly onto a private balcony complete with a gas line for BBQing?ideal for unwinding above the energy of the city. The kitchen is equipped with sleek cabinetry, modern appliances, under cabinet lighting, and granite countertops, flowing seamlessly into the full size dining and living areas?perfect for both everyday living and entertaining. The spacious bedroom offers a walk-through closet leading to a well-appointed 4-piece bathroom. Enjoy the convenience of in-suite laundry, central air conditioning, along with the comfort of a well-managed building offering premium amenities including a fully equipped fitness centre, hot tub and sauna facilities, party room, and theatre room. Unbeatable location ? walking distance to the Stampede Grounds, LRT station, 17th Ave, and a wide selection of restaurants, pubs, and coffee shops, with easy access to major roadways. Complete with titled underground parking, an assigned storage locker, concierge service, and 24 hour security, this is an exceptional opportunity for professionals, investors, or anyone looking to enjoy elevated inner-city living in one of Calgary?s most walkable locations! Book your private showing today!
Number of Kitchens
null
Number of Kitchens Plus
null
Number of Parking Spaces
1
Laundry Level
null
Zoning Description
null
More Information Link
null
Certification Level
null
Den
null
Year Built
2008
Alternate URL Video Link
null
Exterior Construction 1
Brick,Concrete
Exterior Construction 2
null
Elevator
null
Roofing Material
null
Zoning
DC (pre 1P2007)
Basement 1
null
Basement 2
null
Square Feet
690.81
Handicapped Equipped
null
Heating
Fan Coil
Number of Rooms
null
Number of Rooms Plus
null
Landscape Features
null
Virtual Tour URL
https://unbranded.youriguide.com/409_210_15_ave_se_calgary_ab/
Land Sewer
null
Energy Certification
null
Number of Bathrooms
1
Number of Bathrooms Plus
null
Number of Bathrooms Half
0
Green Property Info Statement
null
Live Stream URL
null
Zoning Type
null
Land Access Type
null
Business Type
null
Business Sub Type
null
Swimming Pool
null
Construction Style Split Level
null
Lease Terms
null
Flooring Type
Carpet,Tile
Farm Type
null
Land Disposition
null
View Type
null
Style
Apartment-Single Level Unit
Loading Type
null
Number of Garage Spaces
null
Parking Cost Monthly
null
Air Conditioning
Central Air
Central Air Conditioning
null
Family Room
null
Construction Status
null
Number of Bedrooms
1
Number of Bedrooms Plus
0
Extras
Dishwasher,Electric Range,Microwave Hood Fan,Refrigerator,Washer/Dryer Stacked,Window Coverings
Living Area Measurement
null
Patio
Balcony(s)
Amperage
null
Furnished
null
Foundation Type
null
Sewer
null
Property Type
Apartment
HOA Fee
418.99
Common Elements Included
null
Number of Driveway Spaces
null
Ceiling Type
null
Water Source
null
Garage
null
Central Vac
null
Sqft Range
null
Driveway
null
Number of Fireplaces
0
Energuide Rating
null
Fire Protection
null
Storage Type
null
Analytics Click
null

Bathrooms

Pieces Level Count

Features Level Length Width Description Features 2 Features 3
null Main 8`1" 5`6" 4pc Bathroom null null
null Main 10`11" 11`10" Bedroom null null
null Main 13`8" 11`1" Dining Room null null
null Main 8`0" 8`2" Foyer null null
null Main 8`3" 8`2" Kitchen null null
null Main 11`7" 12`3" Living Room null null
null Main 8`0" 5`7" Walk-In Closet null null

Repliers Updated
Wed Jul 15 17:20:55 MDT 2026
Terminated Date
null
Conditional Expiry
null
Listing Updated
Wed Jul 15 10:55:05 MDT 2026
Extension Entry Date
null
Unavailable Date
null
Expiry Date
null
Listing Entry Date
null
Closed Date
null
Possession Date
null
IDX Updated
Wed Jul 15 10:55:05 MDT 2026
Photos Updated
Wed Jul 15 10:54:41 MDT 2026
Suspended Date
null

Pets
Restrictions
Condo Corp Num
null
Parking Type
Secured,Stall,Titled,Underground
Stories
34
Property Manager
null
Locker Level
null
Unit Number
null
Building Insurance
null
Locker
null
Condo Corp
null
Shares Percentage
null
Ensuite Laundry
null
Exposure
S
Locker Number
null
Amenities
-----

Fees

Cable Included
null
Water Included
Y
Heat Included
Y
Taxes Included
null
Parking Included
null
Hydro Included
null
Maintenance
418.99

Depth
null
Size
null
Width
null
Irregular
null
Acres
null
Legal Description
0814554;30
Measurement
null

Date Start Time End Time Type Status
Fri Jul 17 00:00:00 MDT 2026 2026-07-17T17:00:00.000-00:00 2026-07-17T19:00:00.000-00:00 Public Active

Latitude
51.0388327
Longitude
-114.06030369
Geometry
POINT (-114.06030369 51.03883270)
Area
Calgary
Zip/Postal
T2G 0B5
Country
null
City
Calgary
Street Number
210
Unit Number
409
Street Name
15
Street Direction
SE
Street Direction Prefix
null
District
CAL Zone CC
Street Suffix
Avenue
Neighborhood
Beltline
State
Alberta
Major Intersection
null
Community Code
null

Brokerage Name
Royal LePage Benchmark
Brokerage Address
null
Brokerage Address 2
null
Brokerage City
null
Brokerage State
null
Brokerage Postal
null
Brokerage Country
null
Agent ID
83866499
Board Agent ID
CCHUNGHU
Website
null
Social
Phone(s)
403-700-7904, 403-253-1901
Photo Small
null
Photo Large
null
Photo Update
null
Office ID
1295843
Name
Rainie Chung
Position
Associate
Board
null
Board Office ID
C182800
Email
rainiechung@royallepage.ca
Last Updated
2026-01-29 09:25:05

Property Brief

Welcome to 102-474 Seton Circle Se. This beautifully designed townhouse offers 3 bedrooms with 1 of them being a top floor bedroom loft for the studio vibe. Along with a 2.5 bath, this townhouse offers modern living at its finest, perfectly located just steps to the playground, dining, entertainment, and more. Step inside to an open-concept main floor featuring neutral-toned flooring, a bright and airy living space, and a chef-inspired kitchen complete with crisp white quartz countertops, sleek cabinetry, and a large island ? perfect for entertaining. The spacious primary suite includes a private ensuite for your comfort and convenience, while a second bedroom and additional full bathroom provide room for family or guests. Upstairs, a stunning third-level loft awaits ? ideal as a Bedroom loft, lounge, home office, or bonus space ? featuring a wet bar and direct access to a private rooftop patio with unobstructed mountain views. Whether it's morning coffee or evening cocktails, this is the ultimate place to unwind. During the summertime heat, let your A/C keep the house cool for comfort and enjoy having a tandem 2 car garage to protect your vehicle from the elements. Don?t miss out on this opportunity to call this home.


Property Details

List Date:
March 18, 2026
Last Updated on:
July 14, 2026
Current Status:
New Listing
Days on Market:
117
Brokerage Office:
Keller Williams BOLD Realty
Property Type:
Row/Townhouse
Property Style:
3 (or more) Storey
Year Built:
2022
Annual Taxes:
$3,056
Tax Assessment Year:
2025
HOA Fee:
399.24
Zoning:
M-1
Lot Width:
13.20
Lot Size:
1119
Direction Faces:
NW
Roofing Material:
Asphalt Shingle
Heating System:
Forced Air
Air Conditioning:
Central Air
Flooring:
Carpet,Vinyl Plank
Basement Details:
None
Garage:
-------
Number of Garage Spaces:
2
# Parking Spots:
2
Parking Features:
Double Garage Attached,Tandem
Extras:
Bar Fridge,Central Air Conditioner,Dishwasher,Electric Stove,Garage Control(s),Microwave,Washer/Dryer,Window Coverings

Condo Details

Condo Corporation:
-------
Property Manager:
-------
Unit Number:
-------
Shares Percentage:
-------
Building Insurance:
-------
Stories:
-------
Parking Type:
Double Garage Attached,Tandem
Pets Allowed:
Restrictions
Available Locker:
-------
Locker Level:
-------
Locker Number:
-------
Ensuite Laundry:
-------
Exposure:
-------
Included Amenities:
None

Condo Fee Details
Maintenance
399.24
Cable Included
-------
Water Included
-------
Heat Included
-------
Taxes Included
-------
Parking Included
Y
Hydro Included
-------

features

  • Free Wi-Fi
  • Elevator Lift
  • Power Backup
  • Laundry Service
  • Security Guard
  • CCTV
  • Emergency Exit
  • Doctor On Call
  • Shower
  • free Parking in the area
  • Air Conditioning

Property History

Old MLS Number Last Status List Date List Price Sold Date Sold Price Brokerage
A2260602 Expired Listing September 27, 2025 $505,000 ------- ------- Keller Williams BOLD Realty

Floor plan

location

Similar Properties